Hidden Gem .PEAM
Hidden Gem
- Client Private
- Usage Living – Apartment
- Scope interior concept, floor planning, Kitchen Design, Interior Design, Furniture Design, Styling, Sourcing of Vintage objects
- Location Munich
- Year 2025

Until only space remained
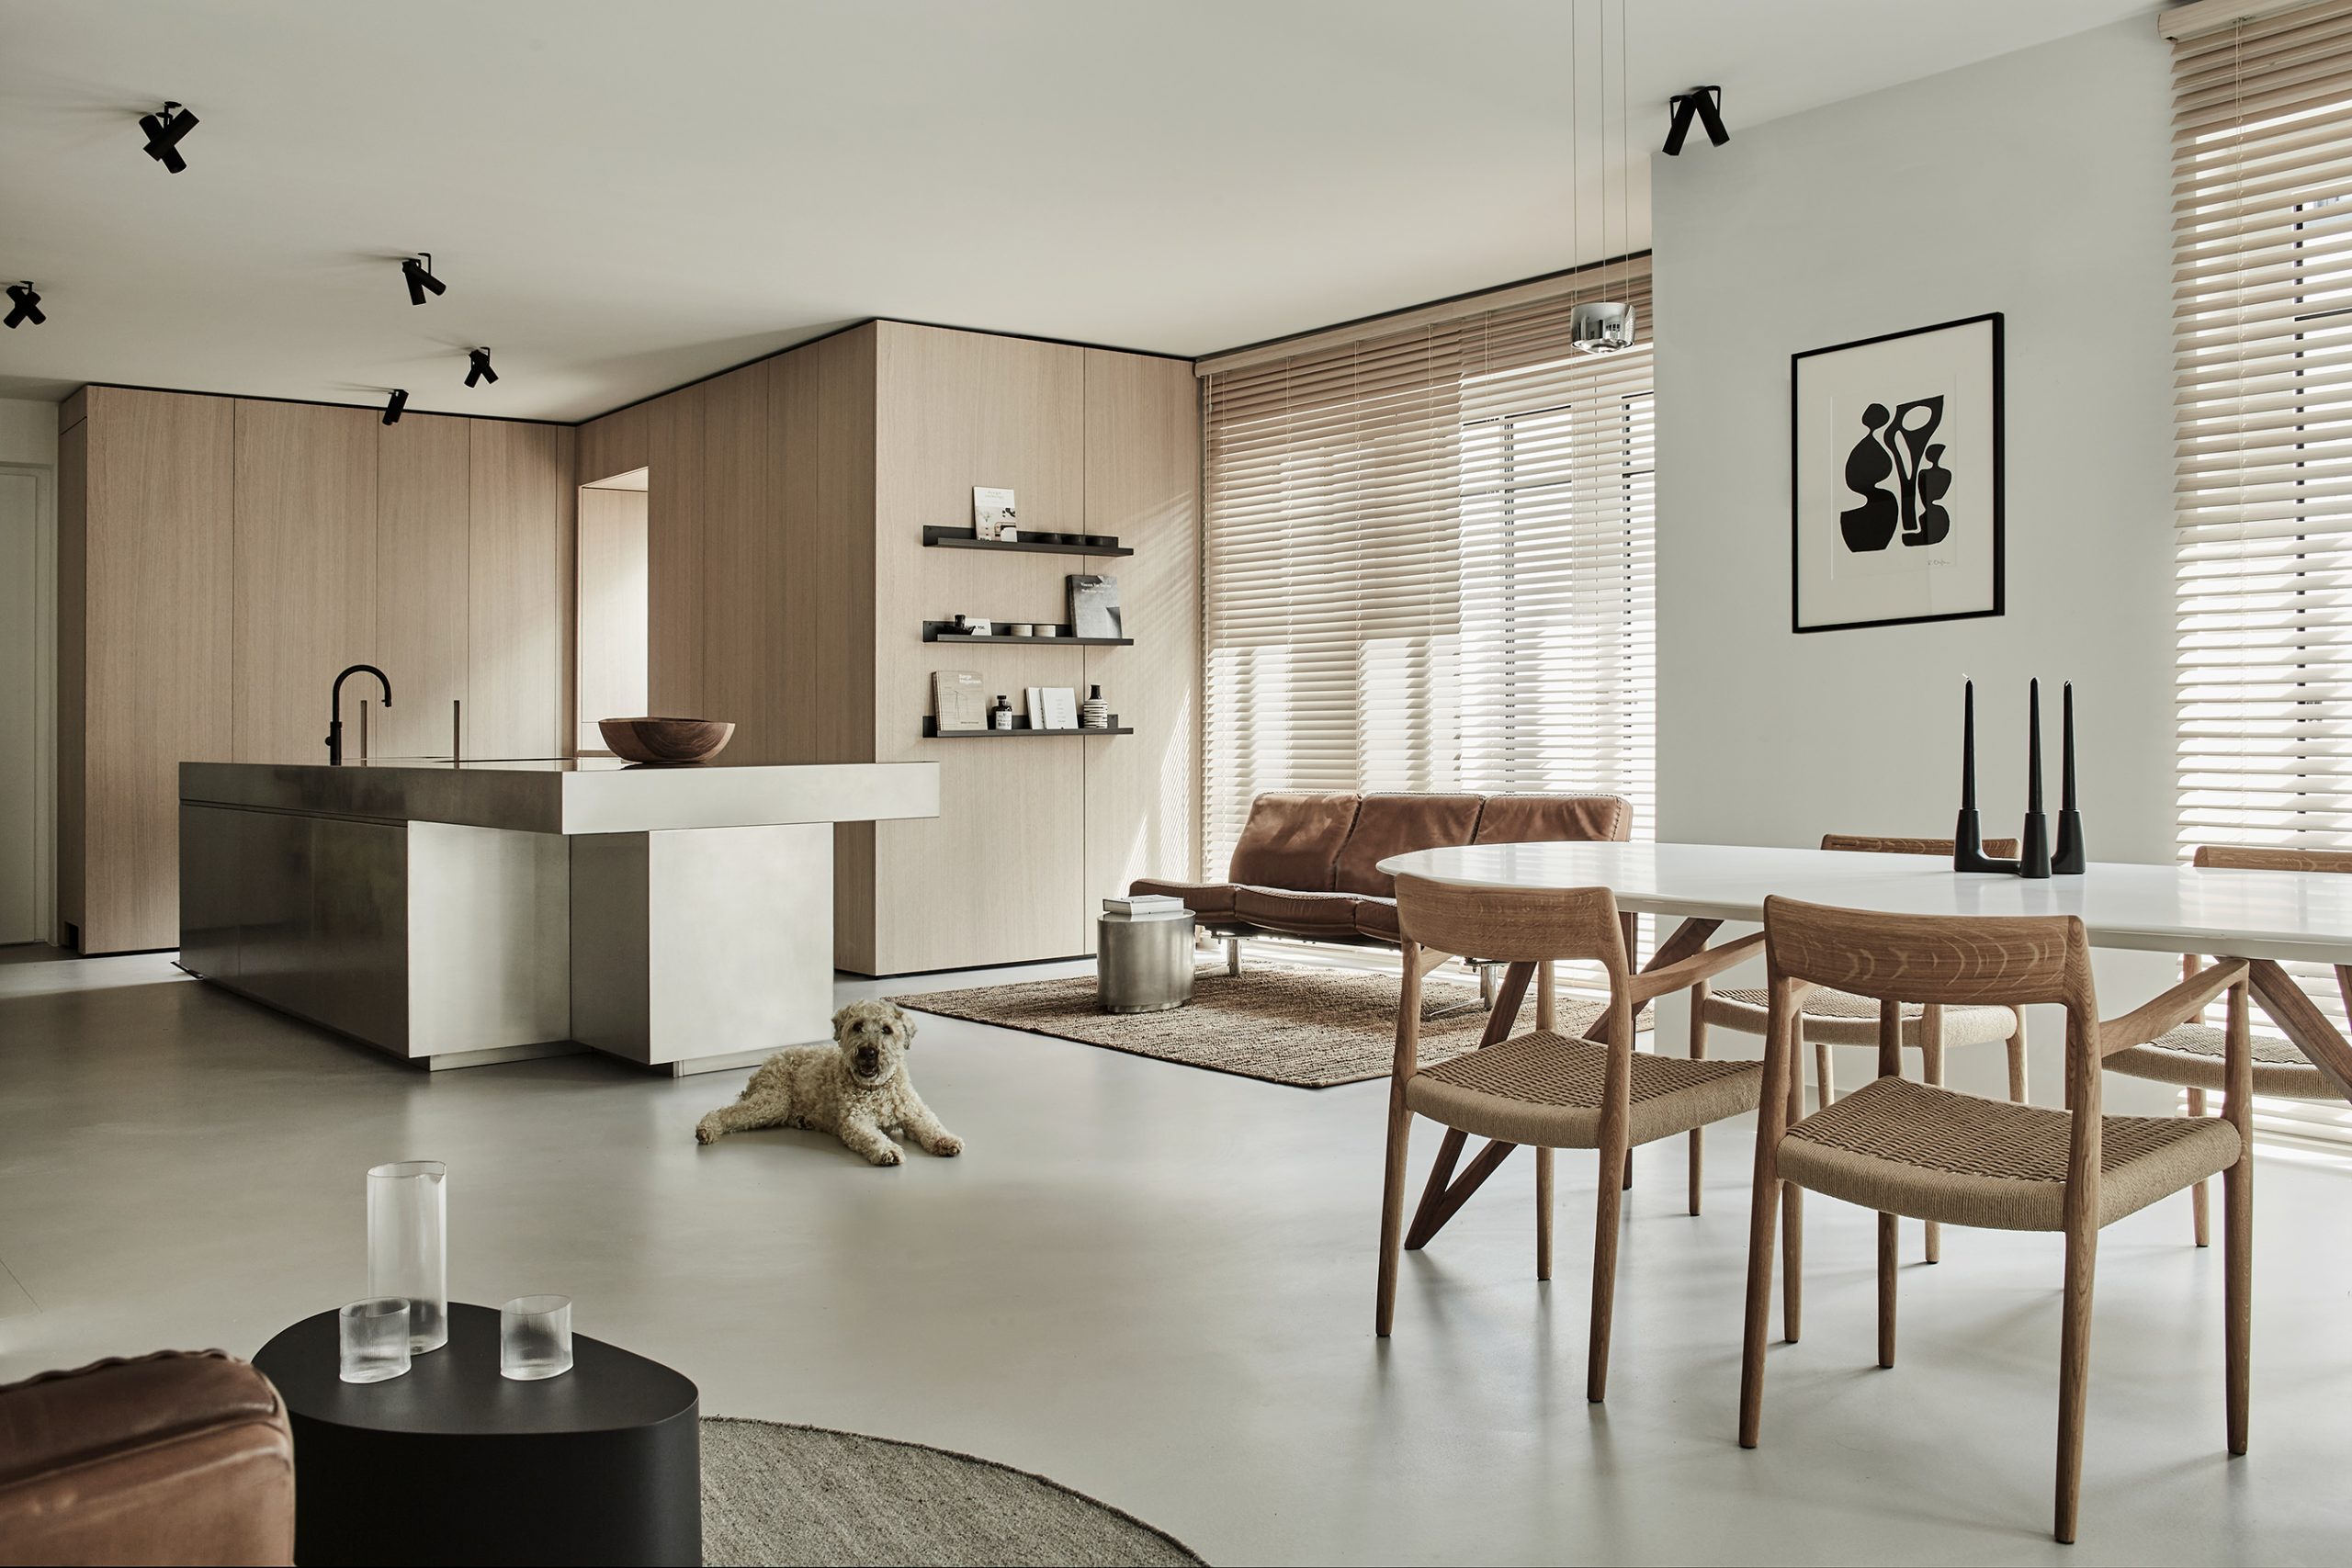
The apartment in Schwabing had a typical seventies floor plan: small rooms, many doors, everything kept apart. Functional. The client wanted the opposite. A home that was calmer, more open, more personal. A retreat in the middle of a dense neighbourhood. So we pared it back. Wall by wall, until the space felt right. Two walls stayed, and two doors for the WCs. Everything else is open, connected, in relationship with the rest.

Following the light
The open plan is the foundation. But the light is what matters.
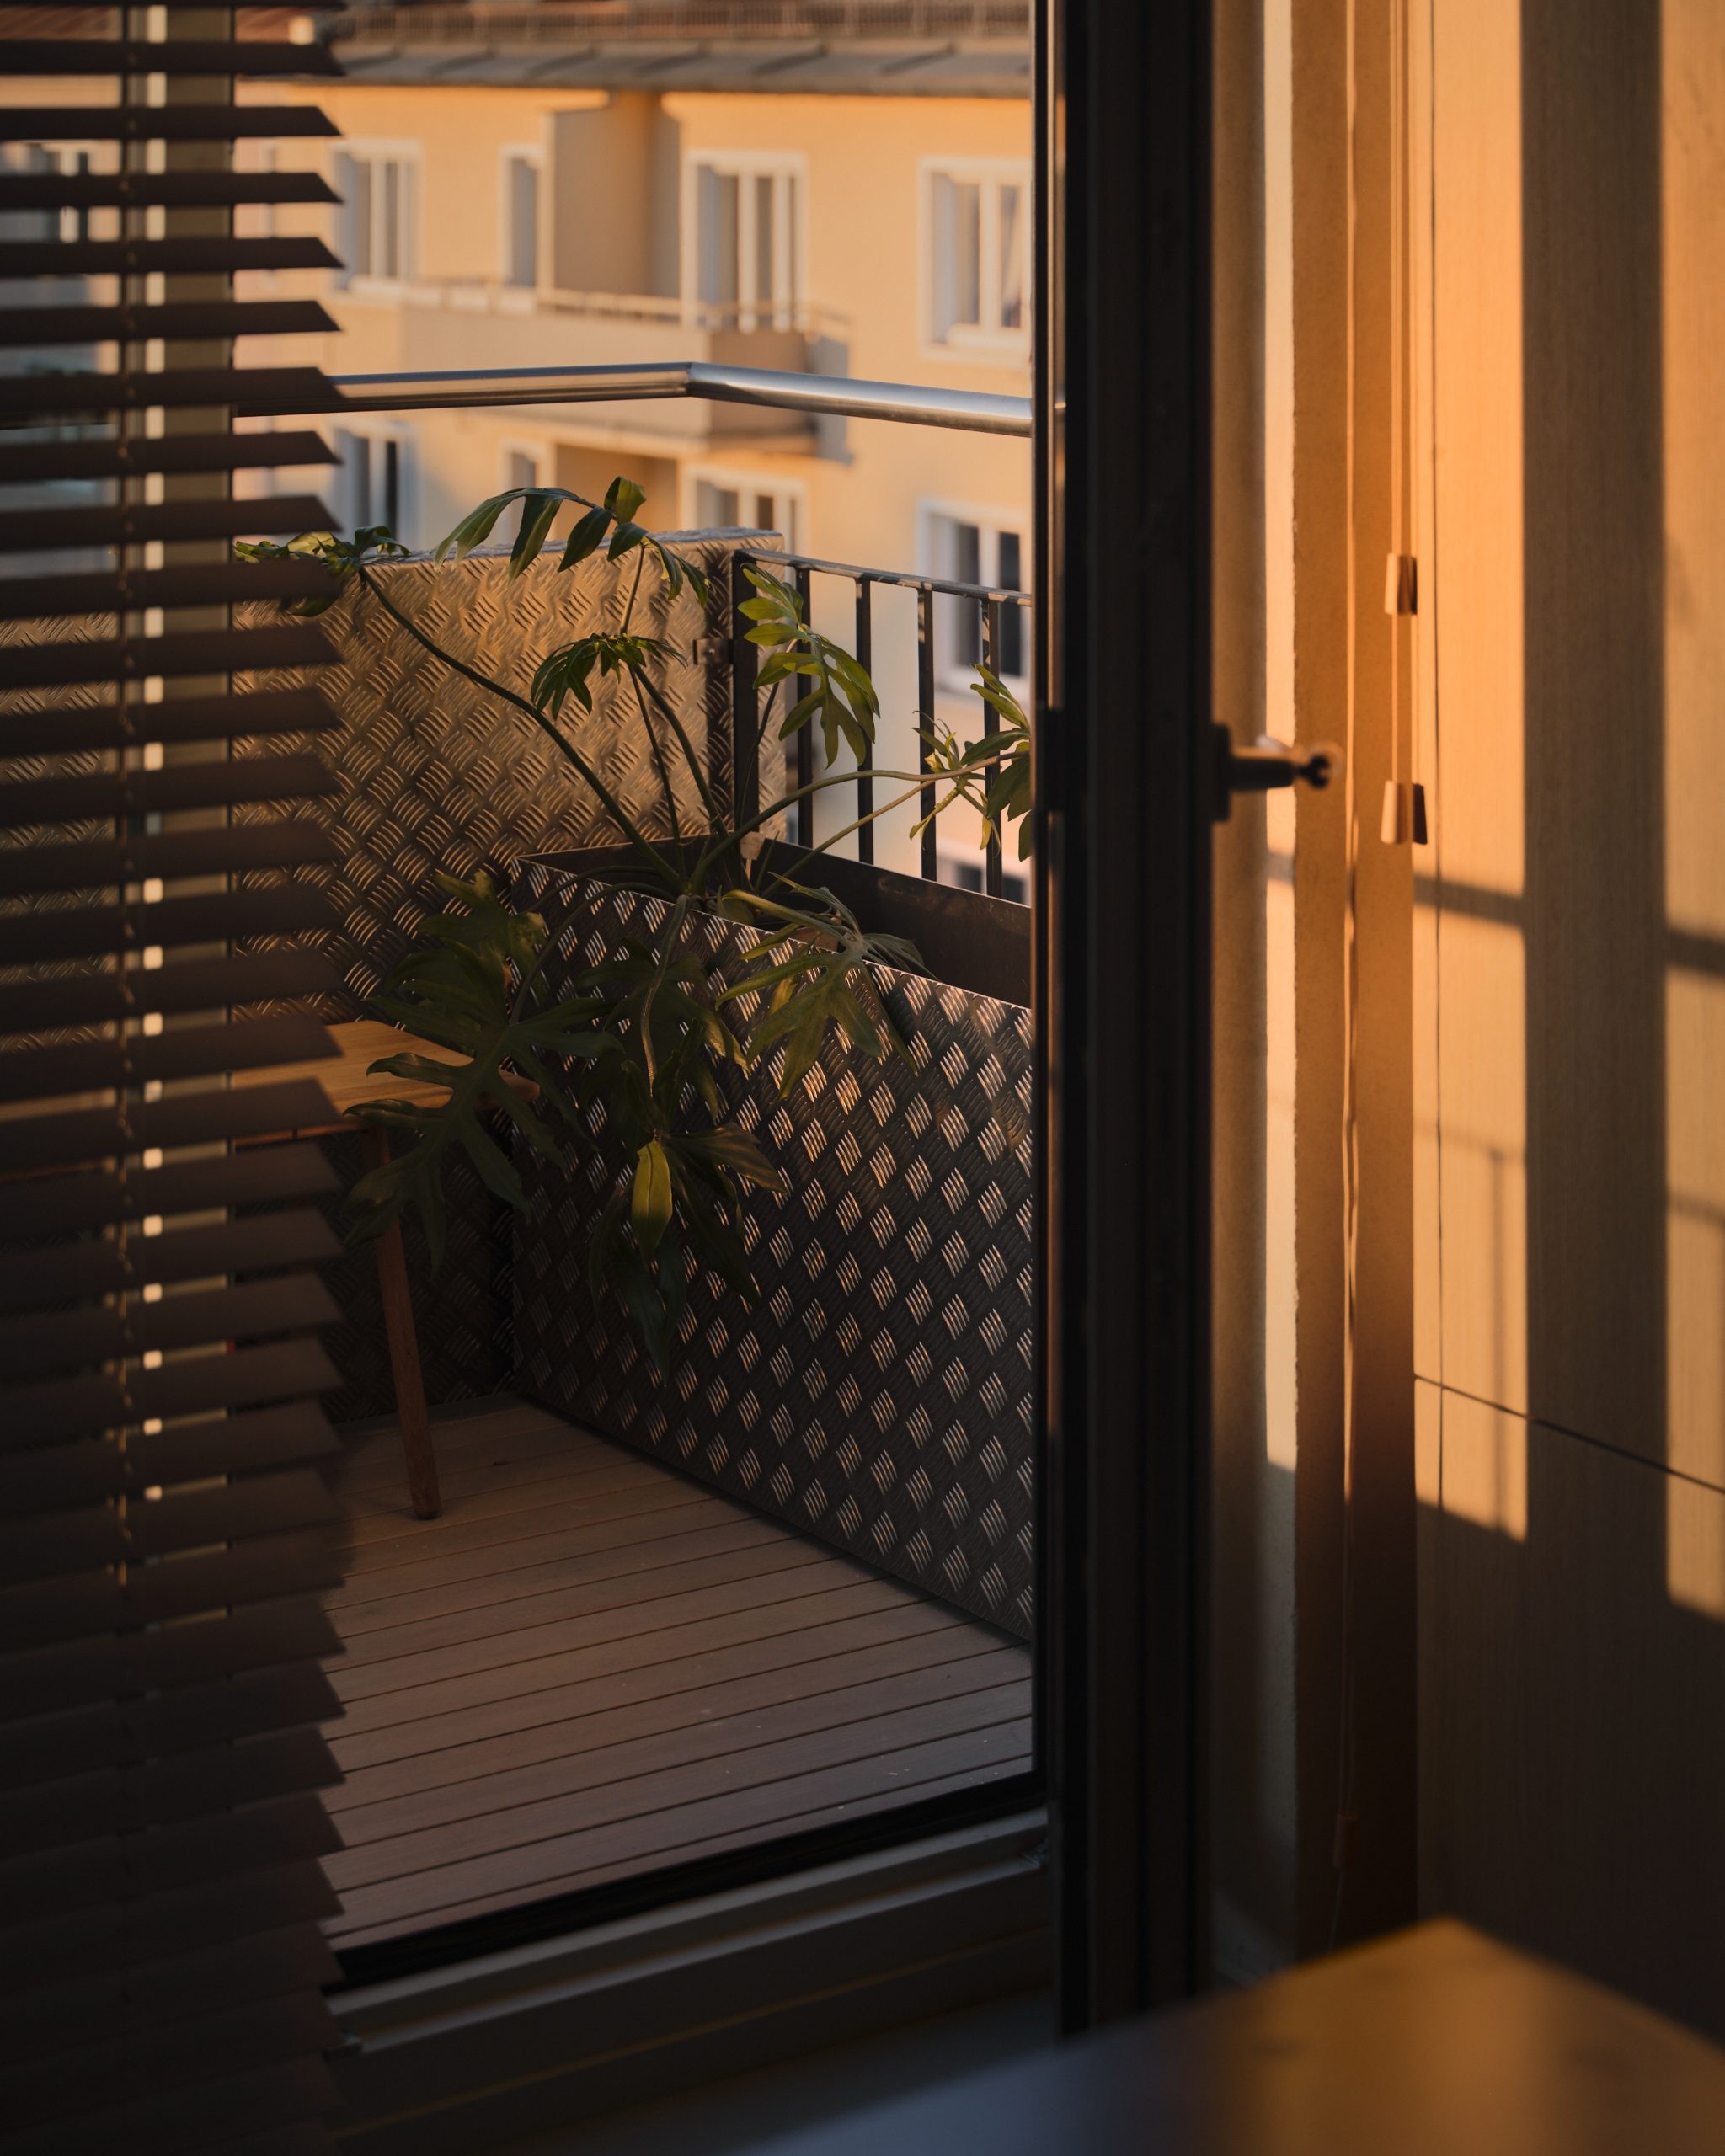
So we watched the sun before we chose a single material or surface. Matte, warm surfaces sit beside cool, glossy ones. Gloss picks up the light; matte surfaces settle it. The room shifts through the day on its own.


Warmth doesn’t come from decoration. It comes from the way surface and daylight work together.
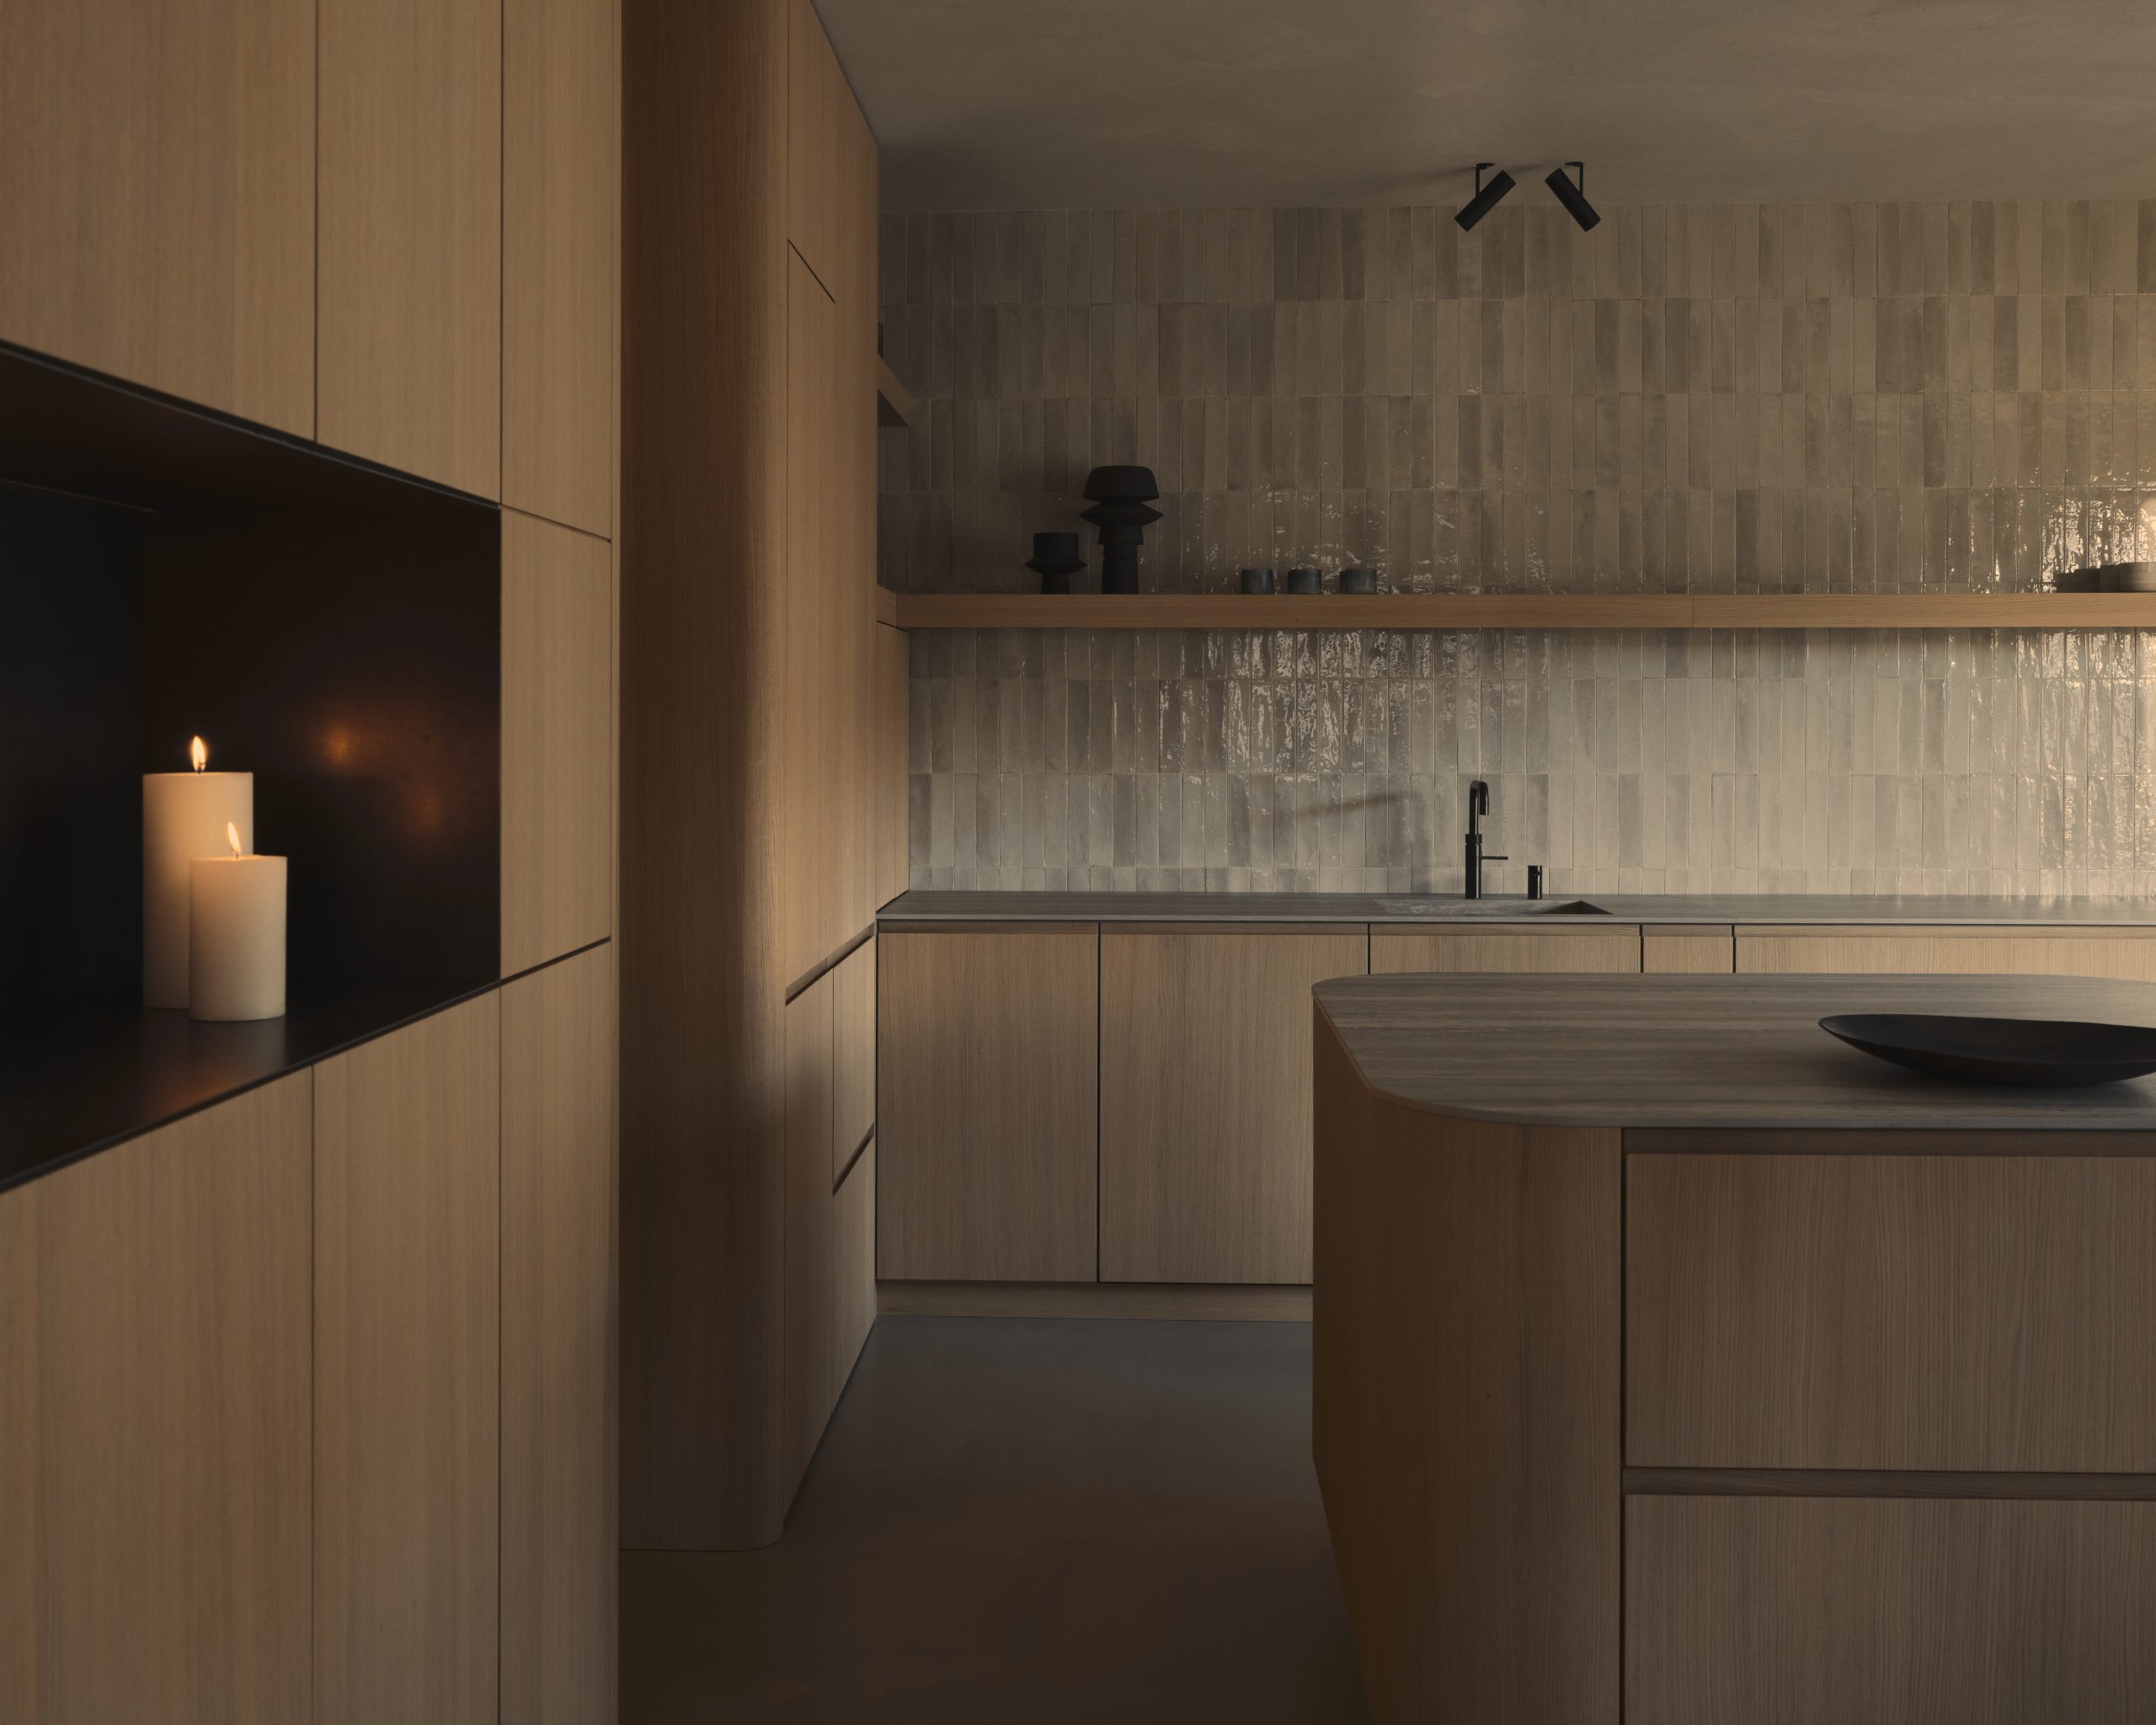

The invisible kitchen
In a home without a fixed layout, the kitchen doesn’t stand apart. It reads more like a piece of furniture in the room, part of the whole.
The island follows that idea exactly. The hob sits flush in the surface and stays invisible until someone cooks. What’s left is one quiet, unbroken worktop, with room to spare in everyday use.
The value of in-between
Here, space isn’t fixed. It’s allowed to change.
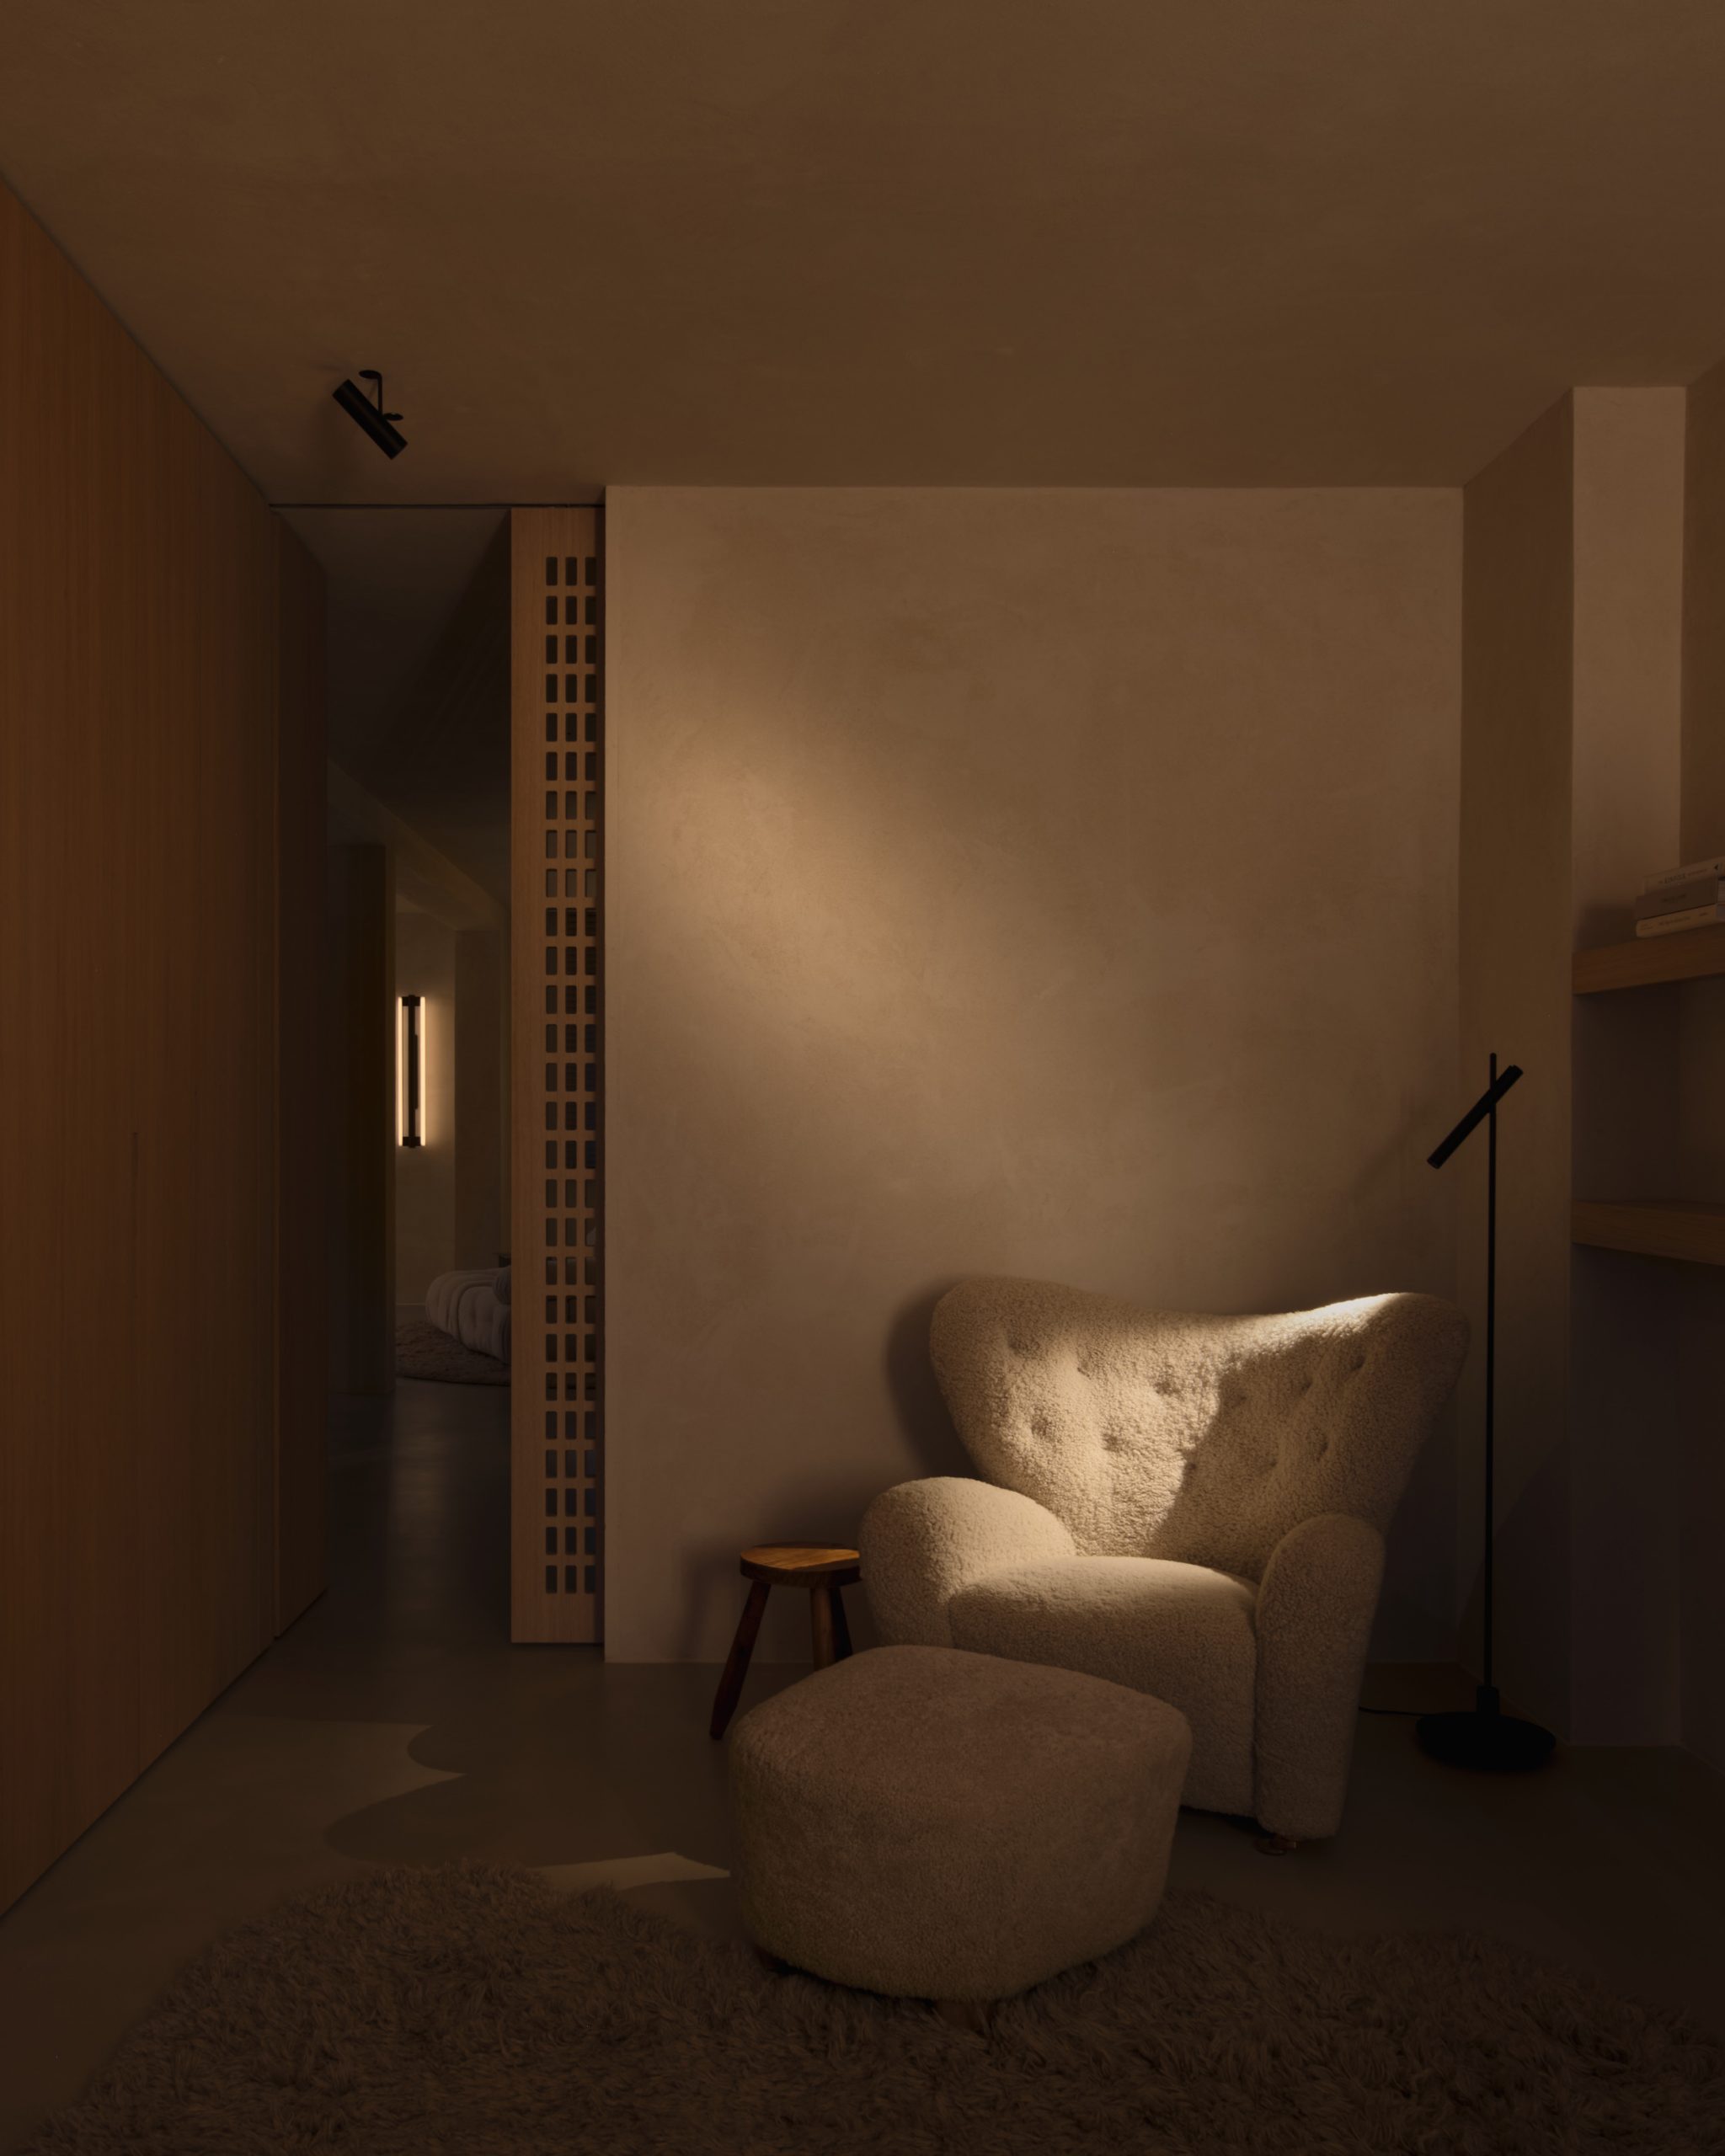
Sliding doors with an open grid structure — designed for this project — don’t simply close things off. Depending on where they rest, the room opens up or draws in, with no hard edge. You’re not moving a door. You’re moving a situation.
The grid returns elsewhere too: in the headboard, in the built-in furniture. One recurring structure that ties the areas together and brings calm to the openness.


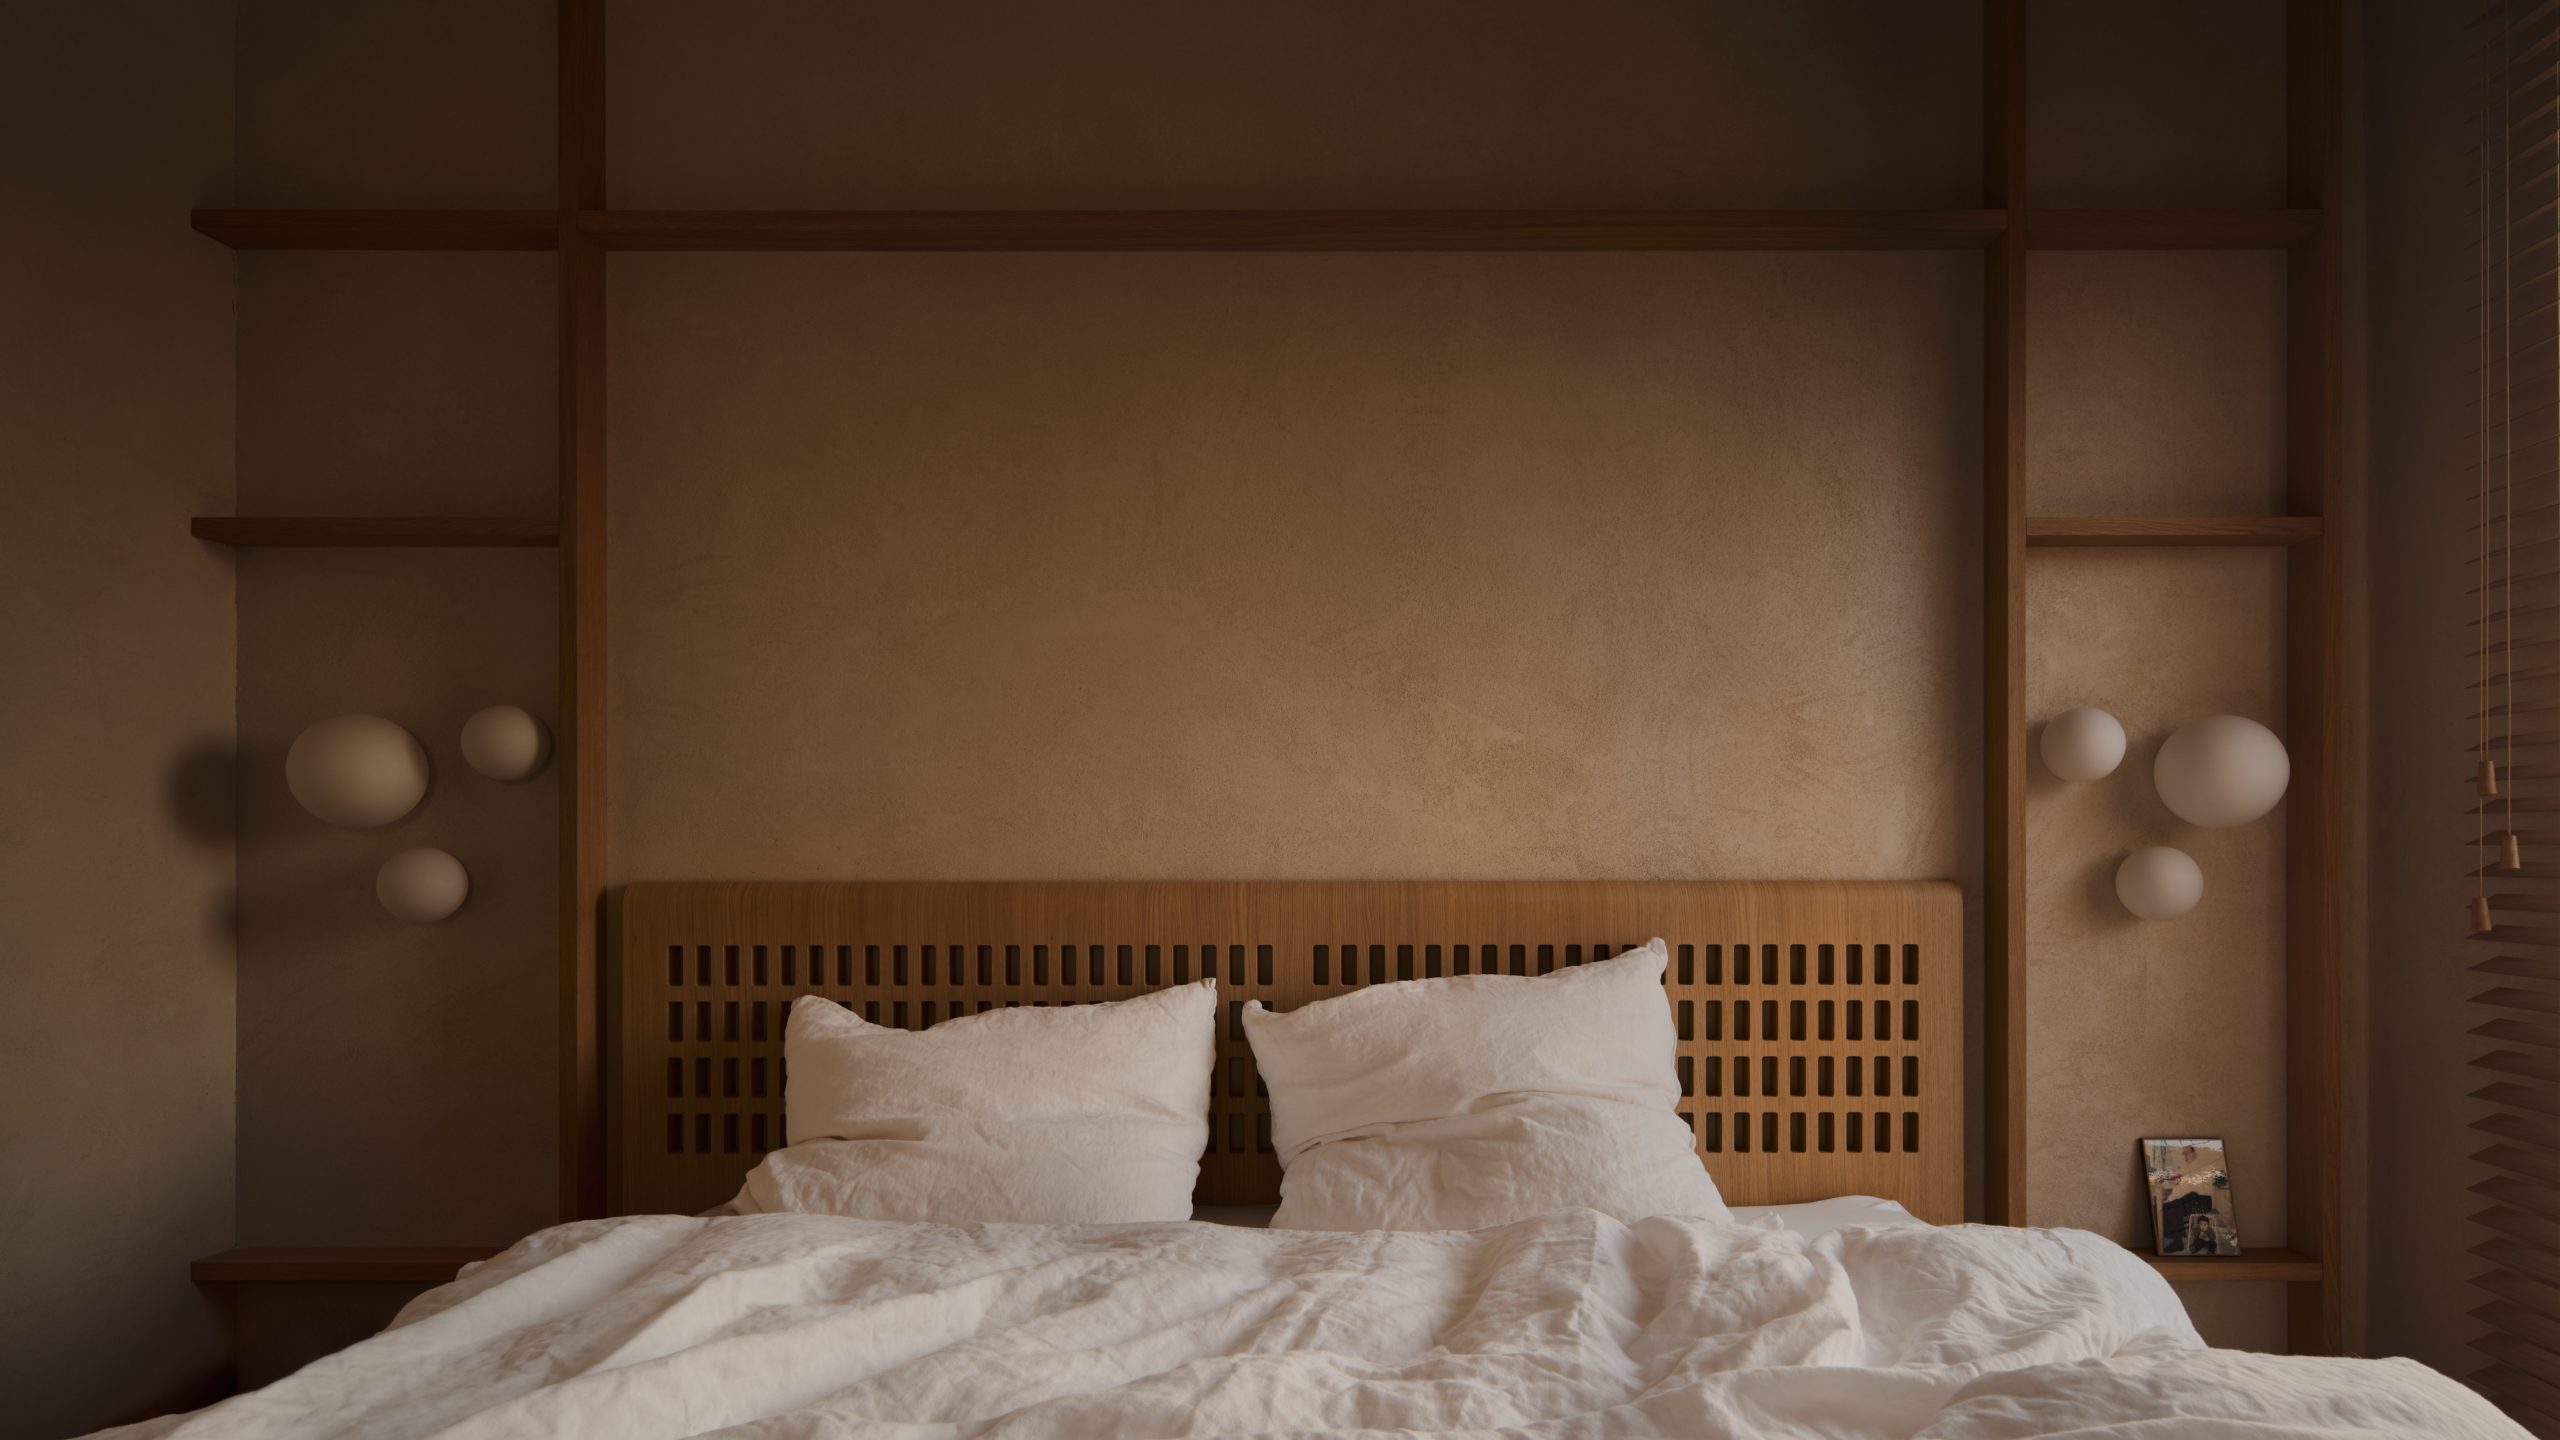


Furniture takes the place of walls and becomes architecture in its own right
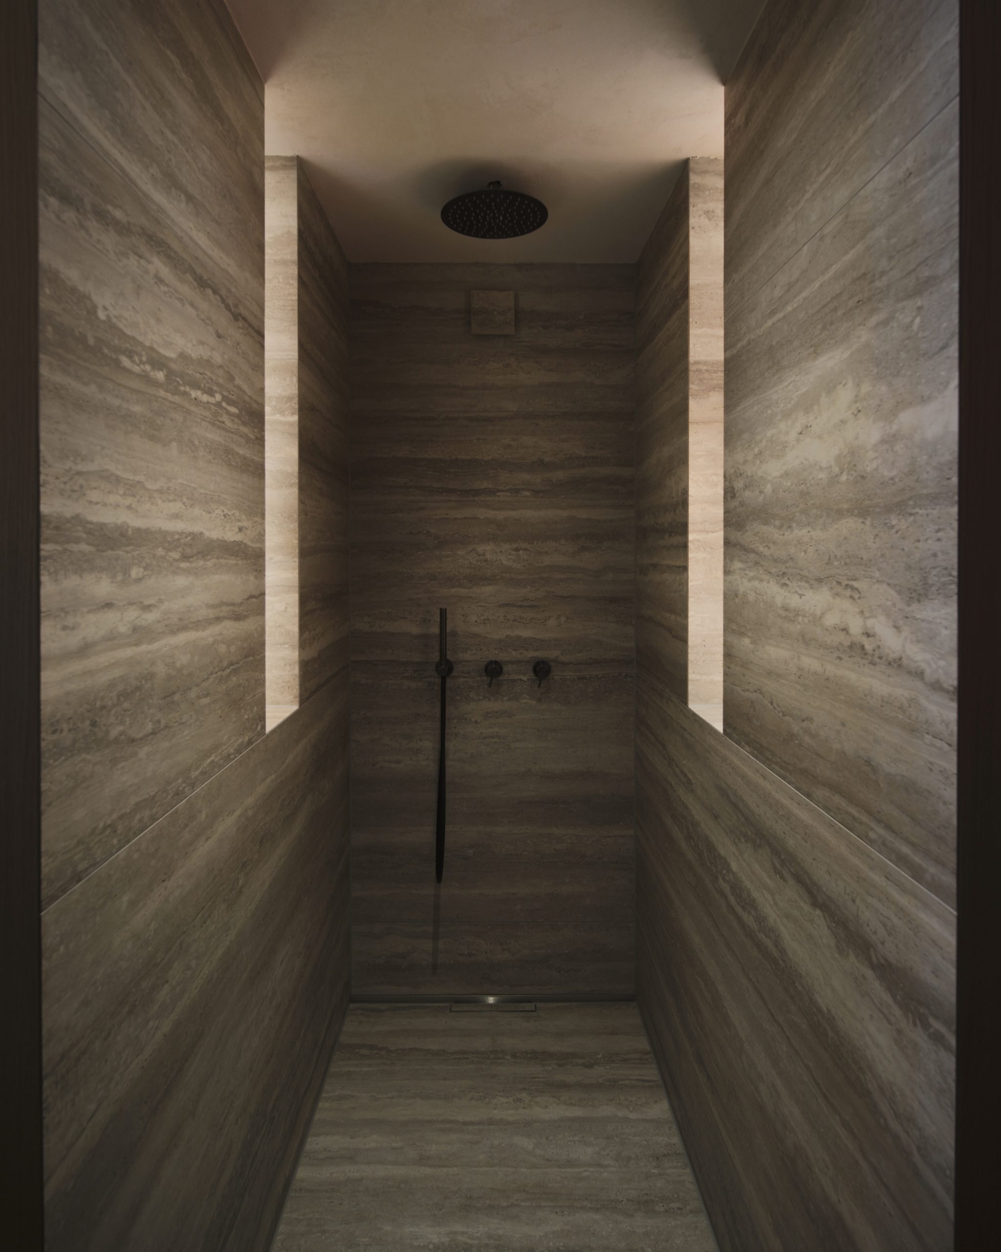
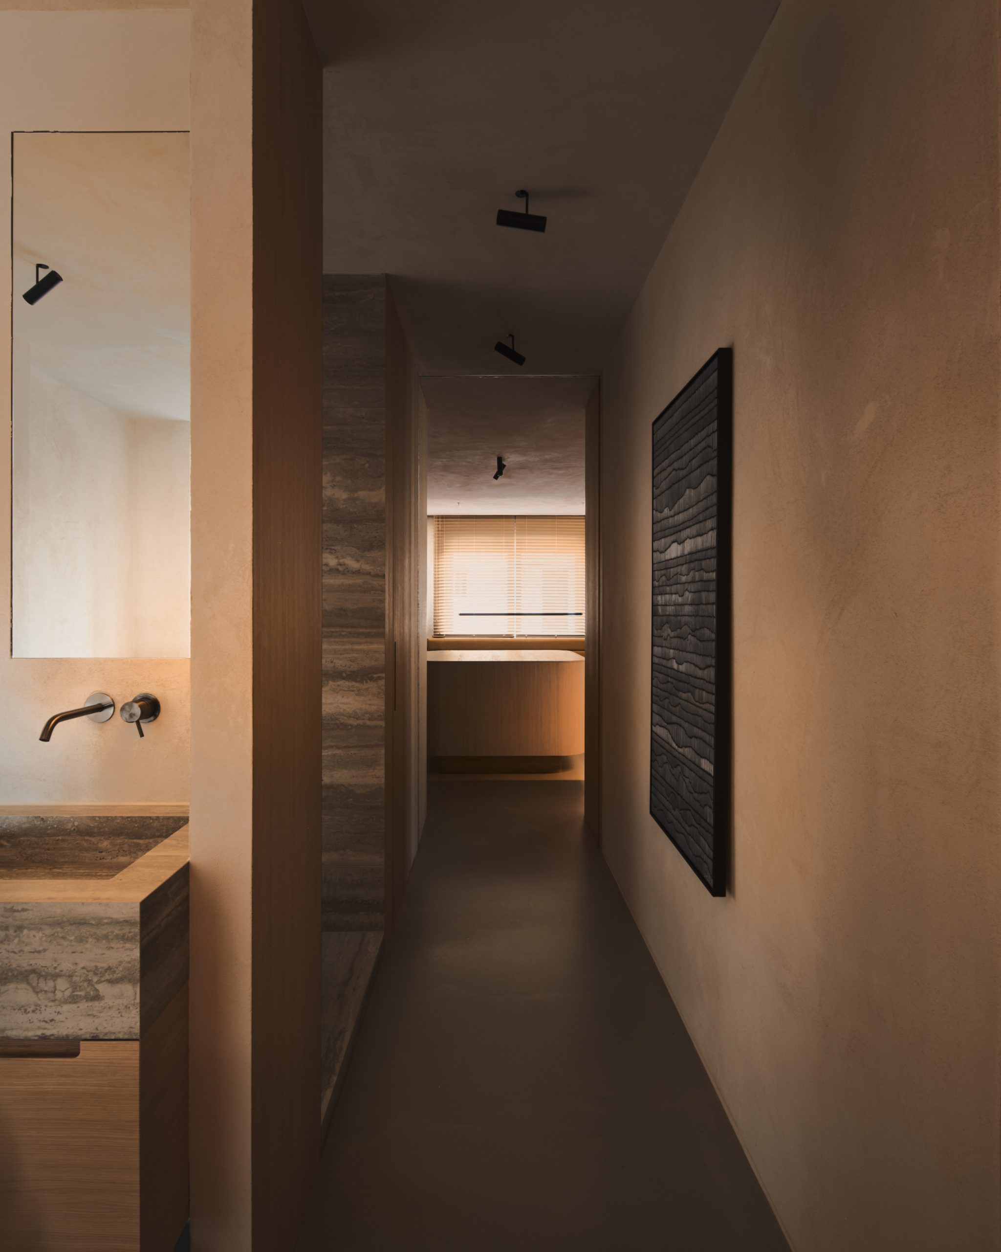
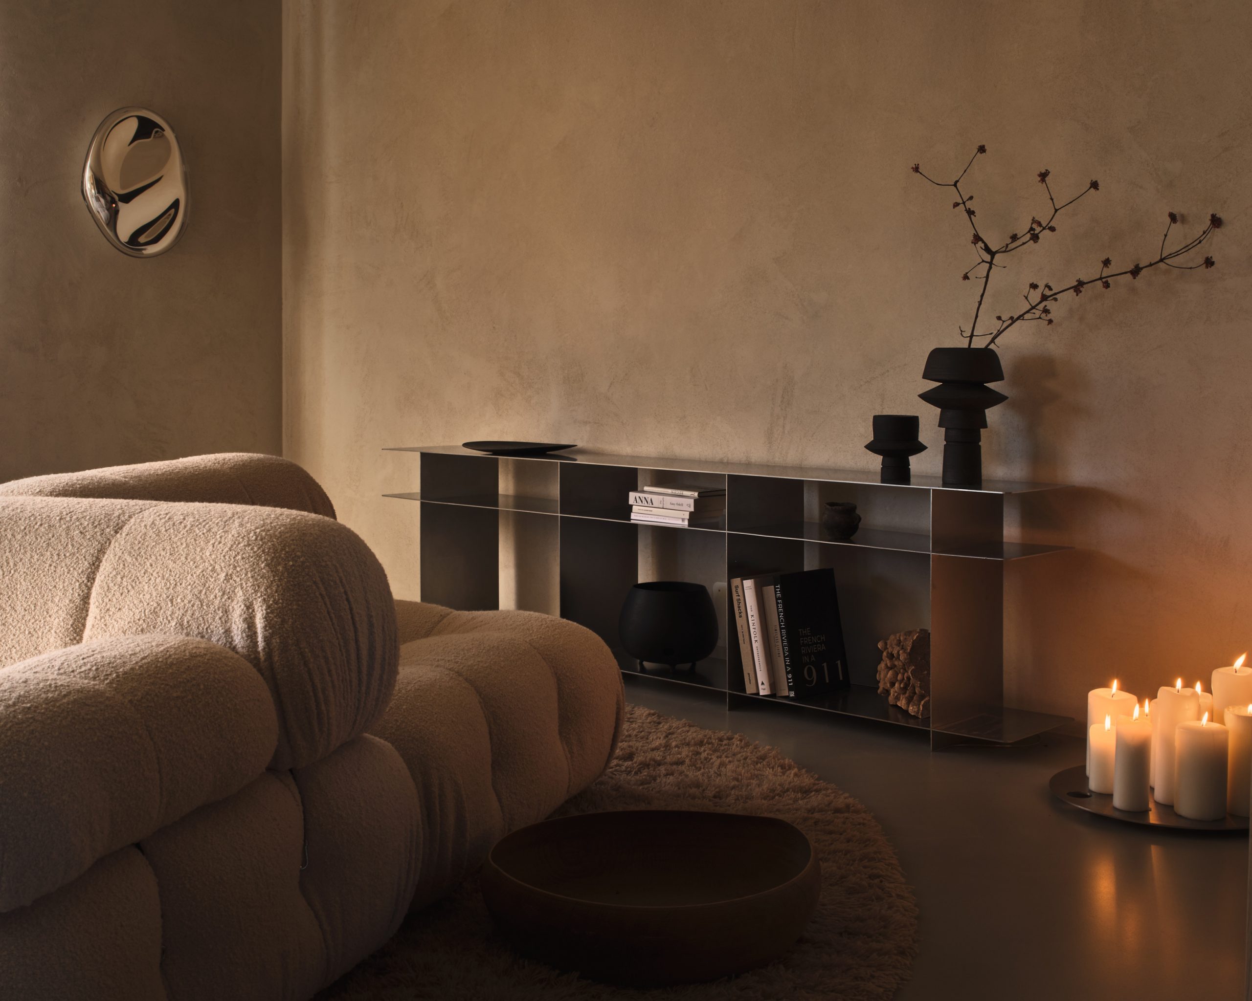
Furniture as architecture
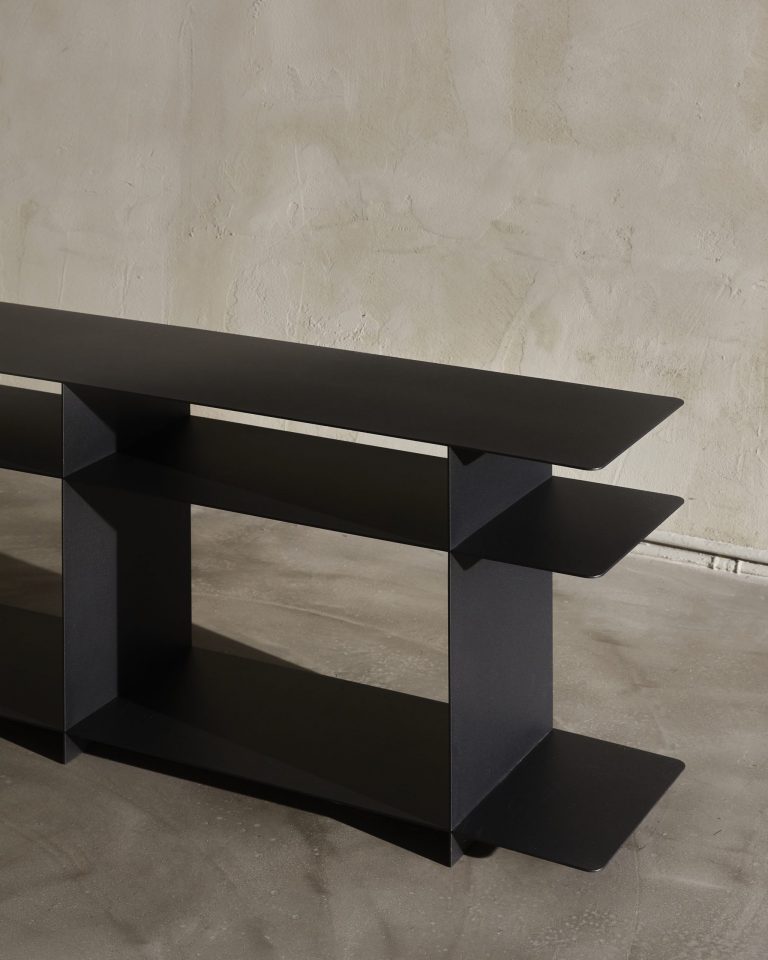
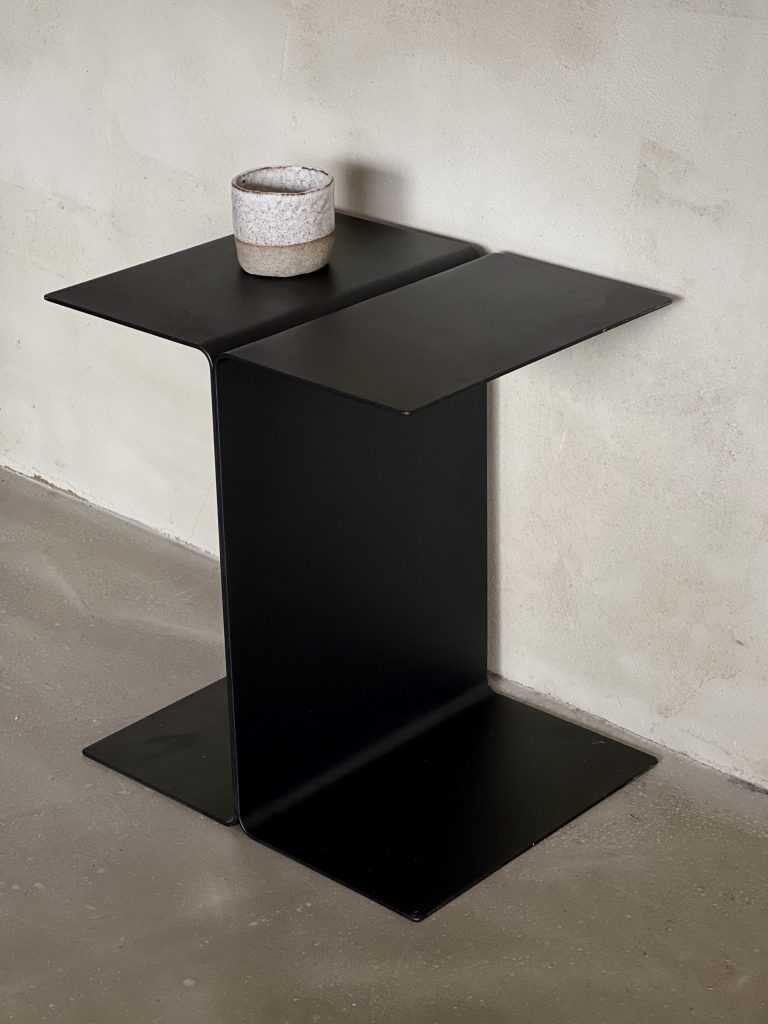
Almost every element in this home was designed for our client’s needs: dining table, bed, the stainless steel collection. Kitchen, bathroom and built-ins too.
.
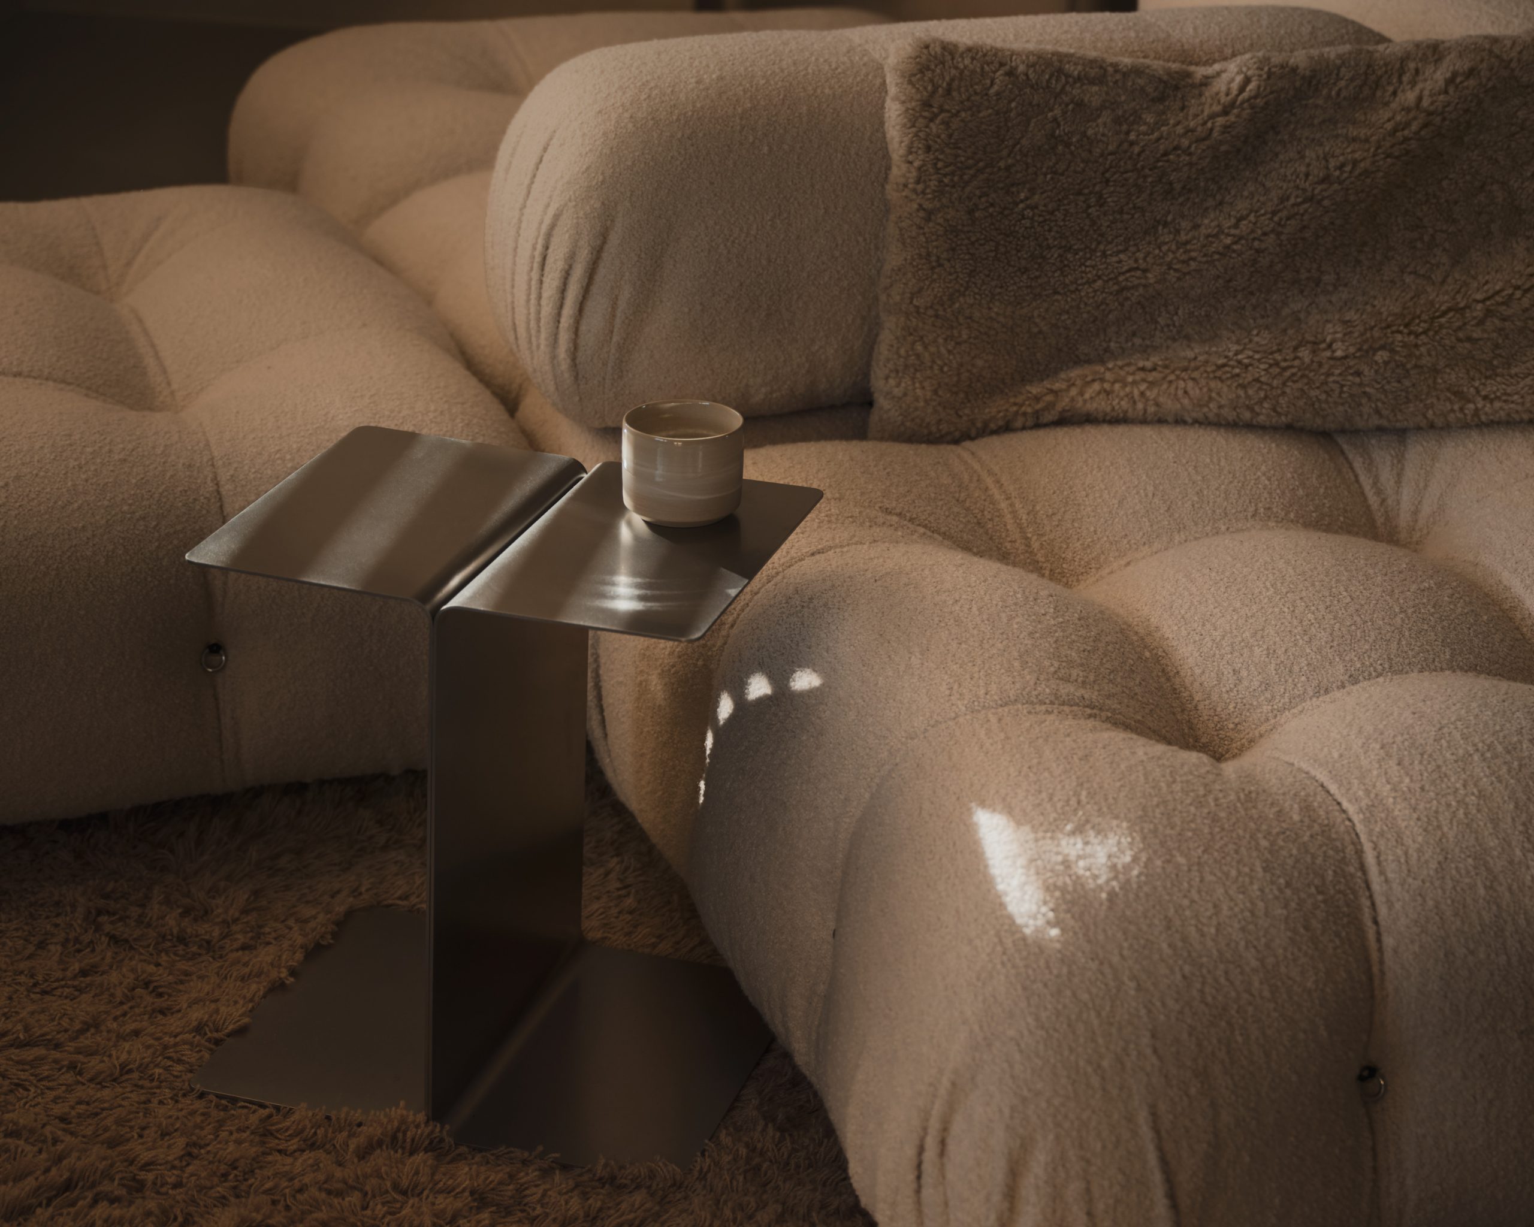

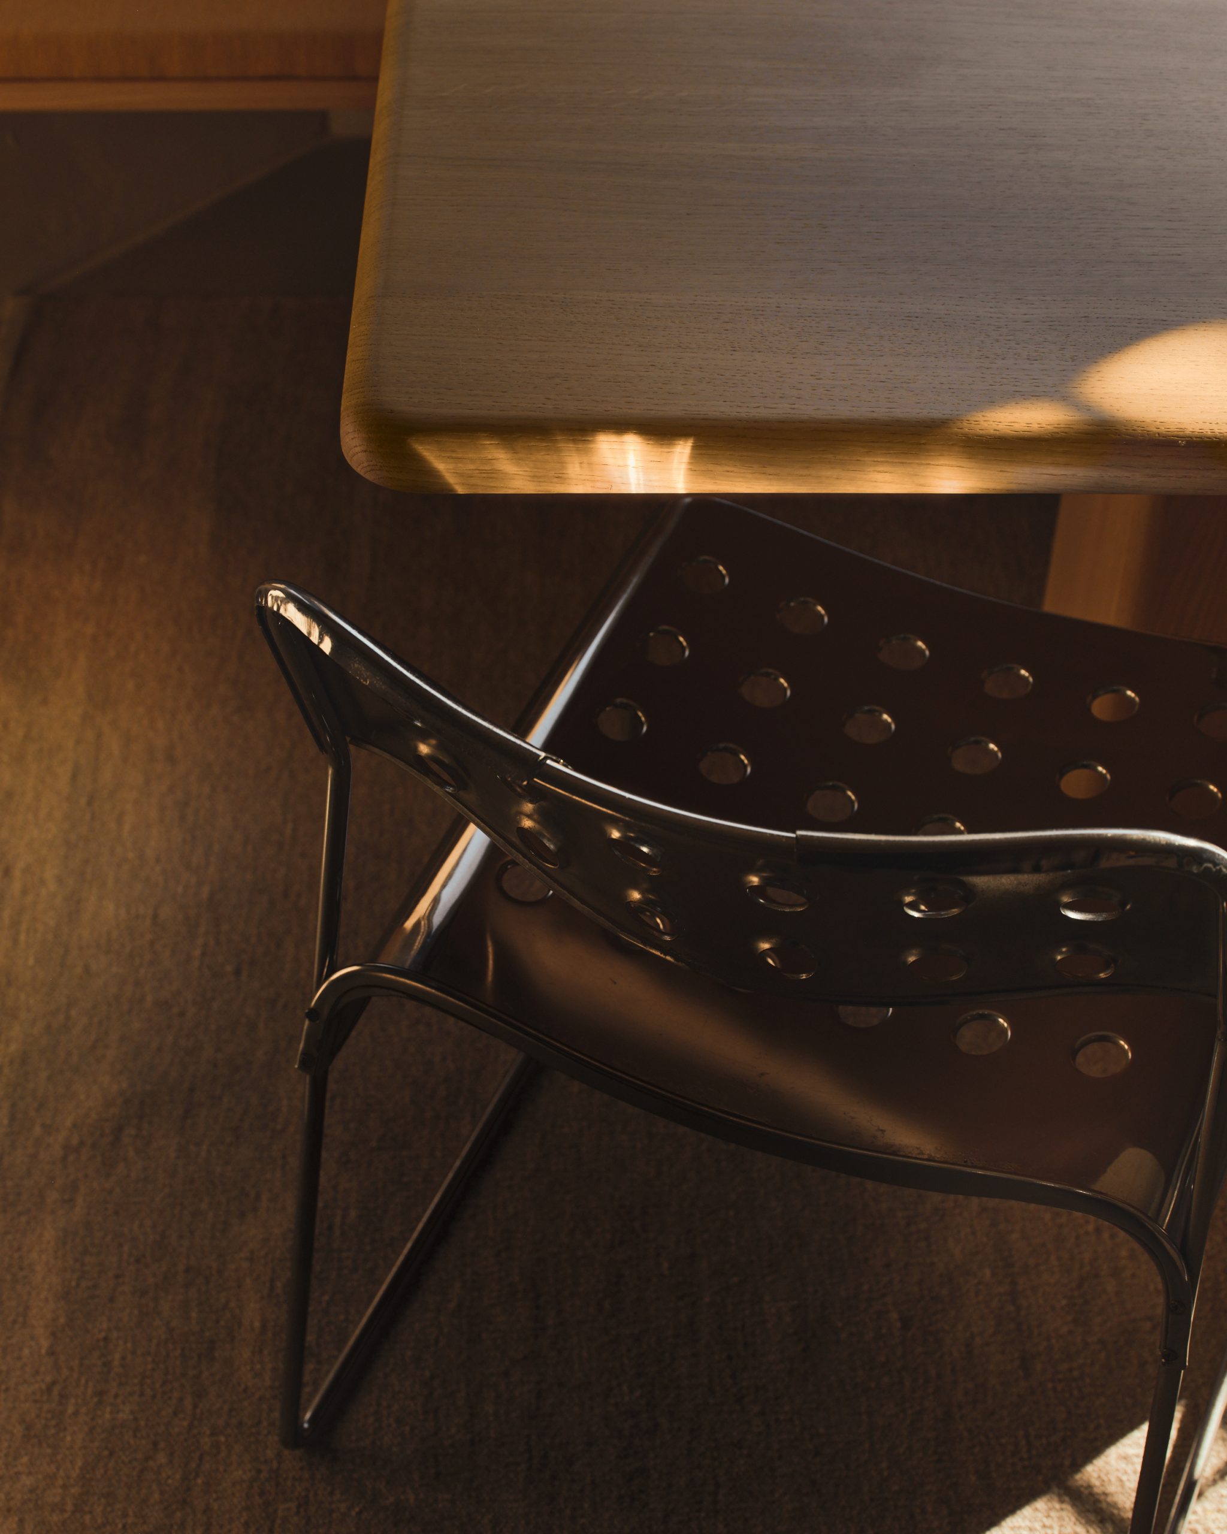
Vintage pieces bring history, patina and a small stumble into all the clarity


Maximilian Bridts
Included products 04 View all products