The Nest .PEAM
The Nest
- Client Private
- Usage Living – Penthouse
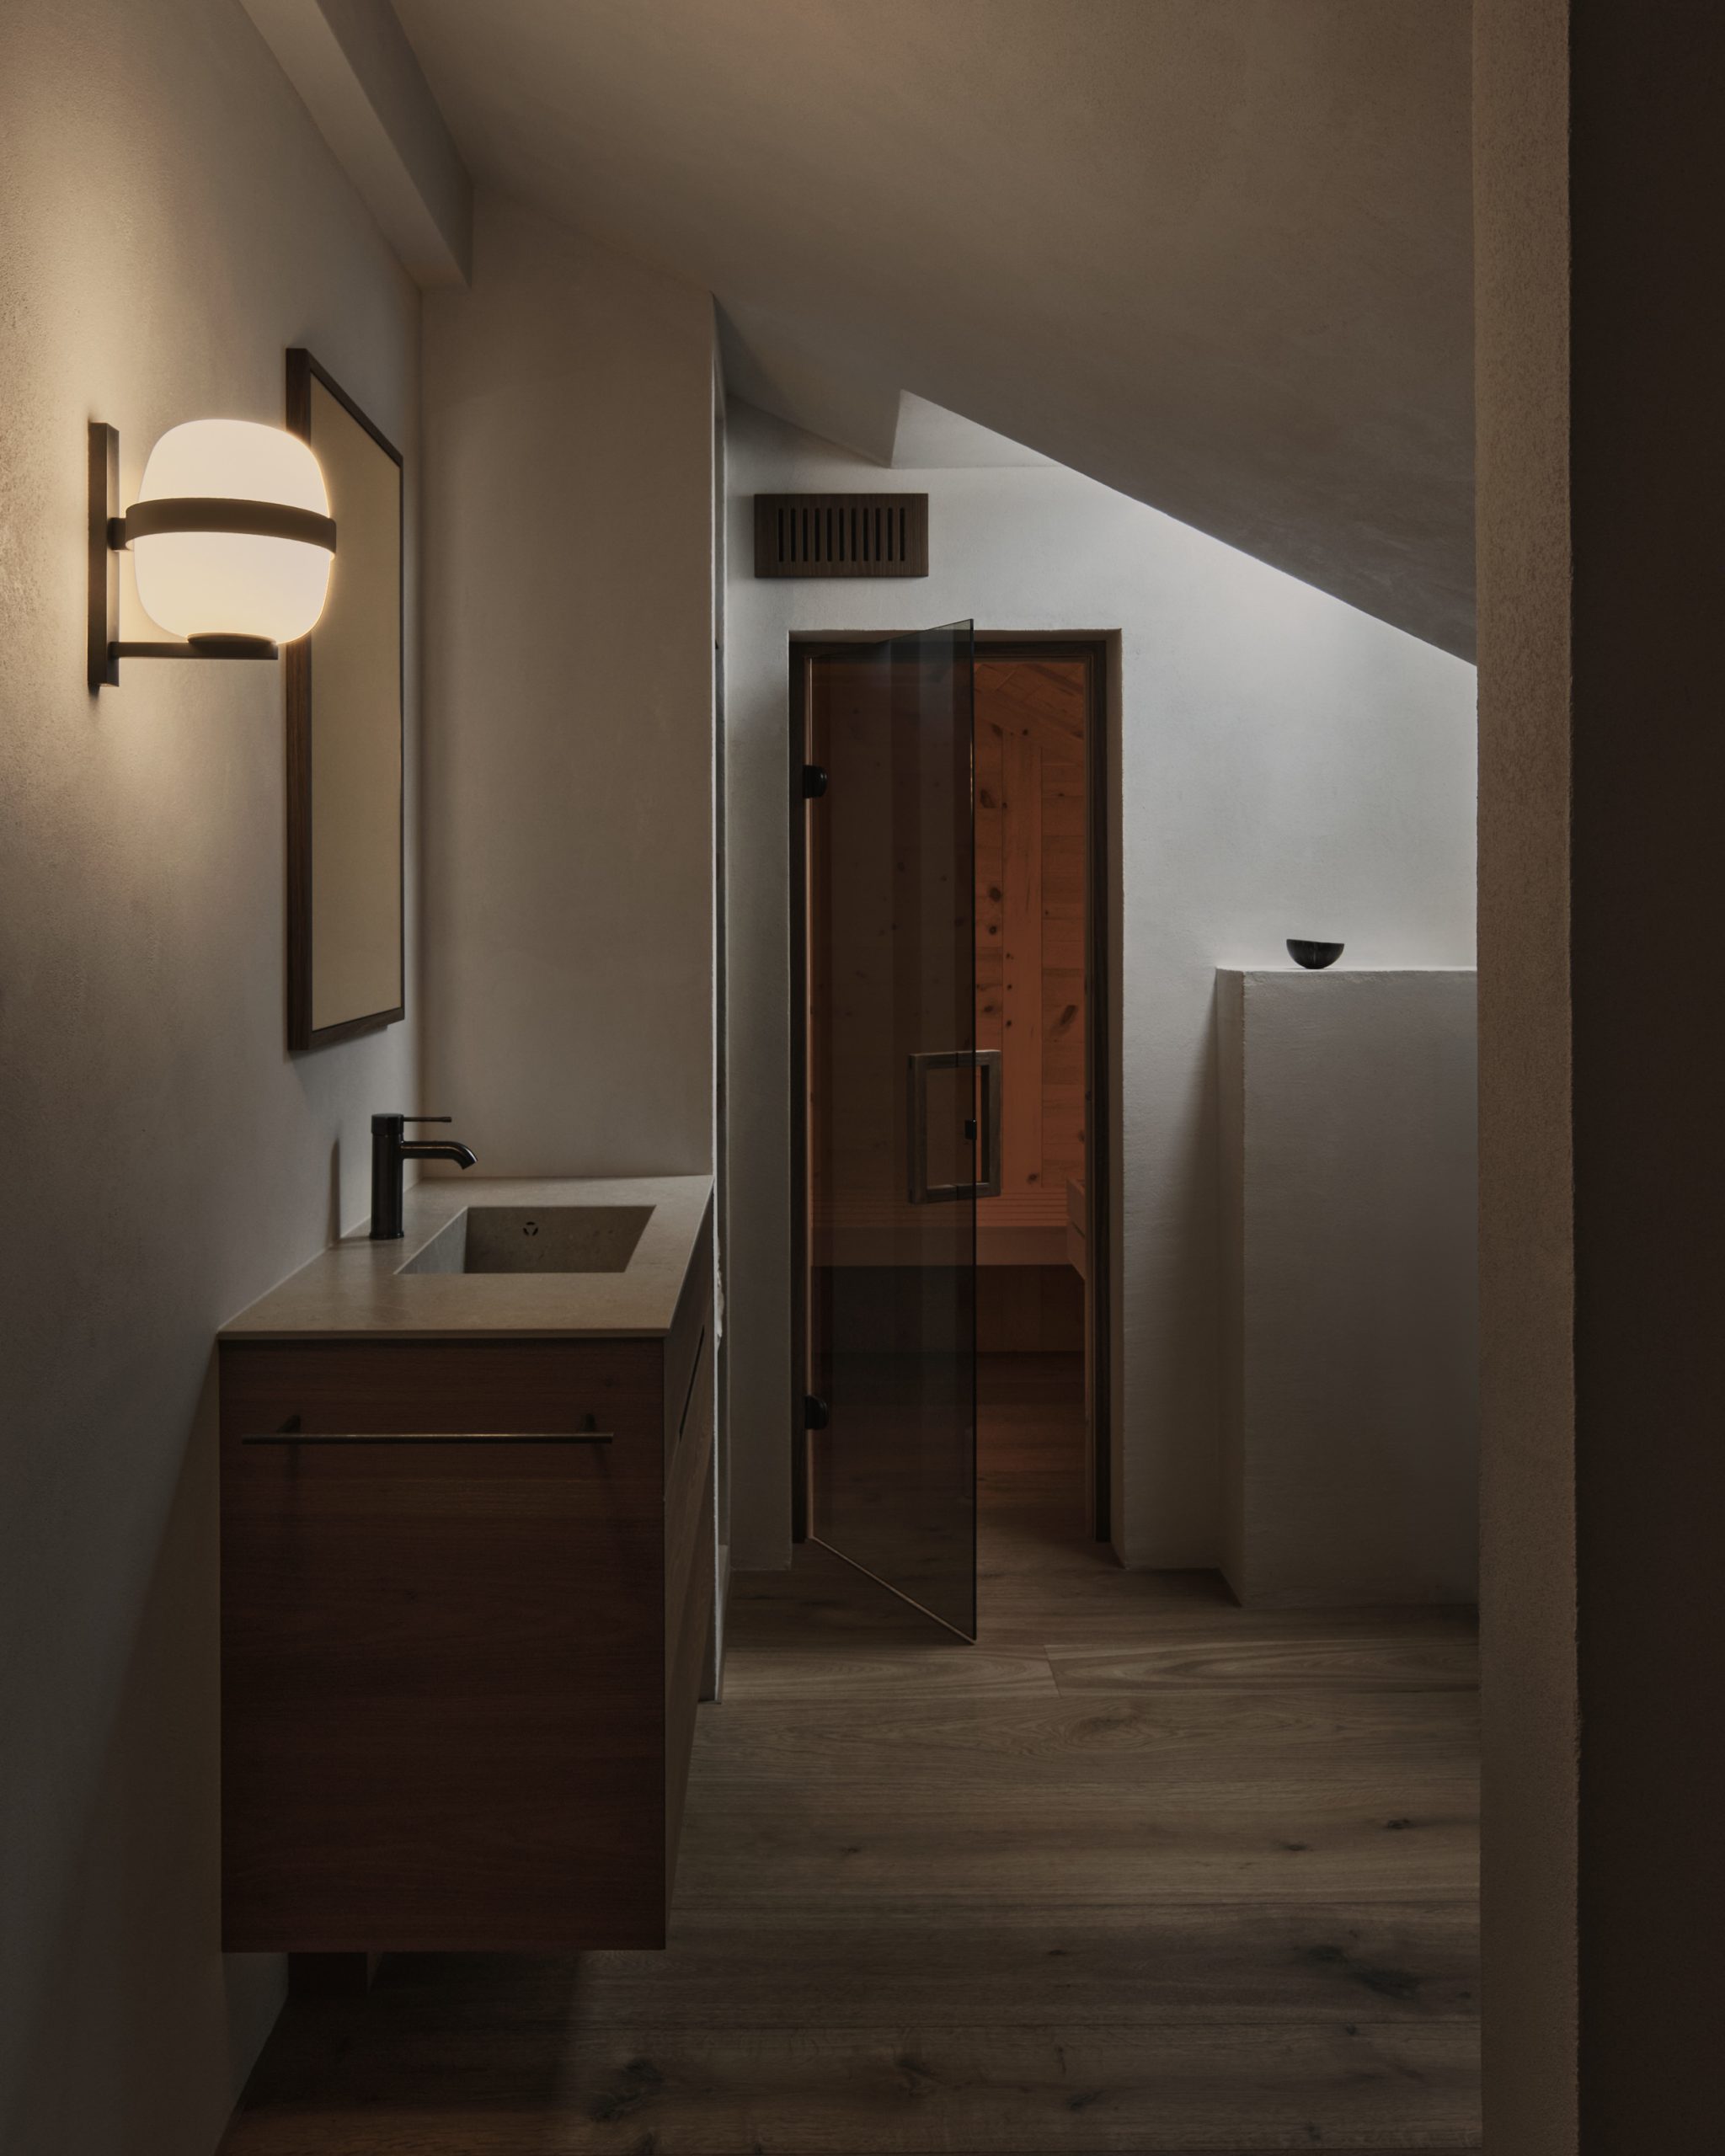
- Scope Interior concept, floor planning, design and planning of kitchen, bathrooms, sauna and interior, furniture design, material and colour concept, furnishing, styling
- Location The Alps
- Year 2025
Up here
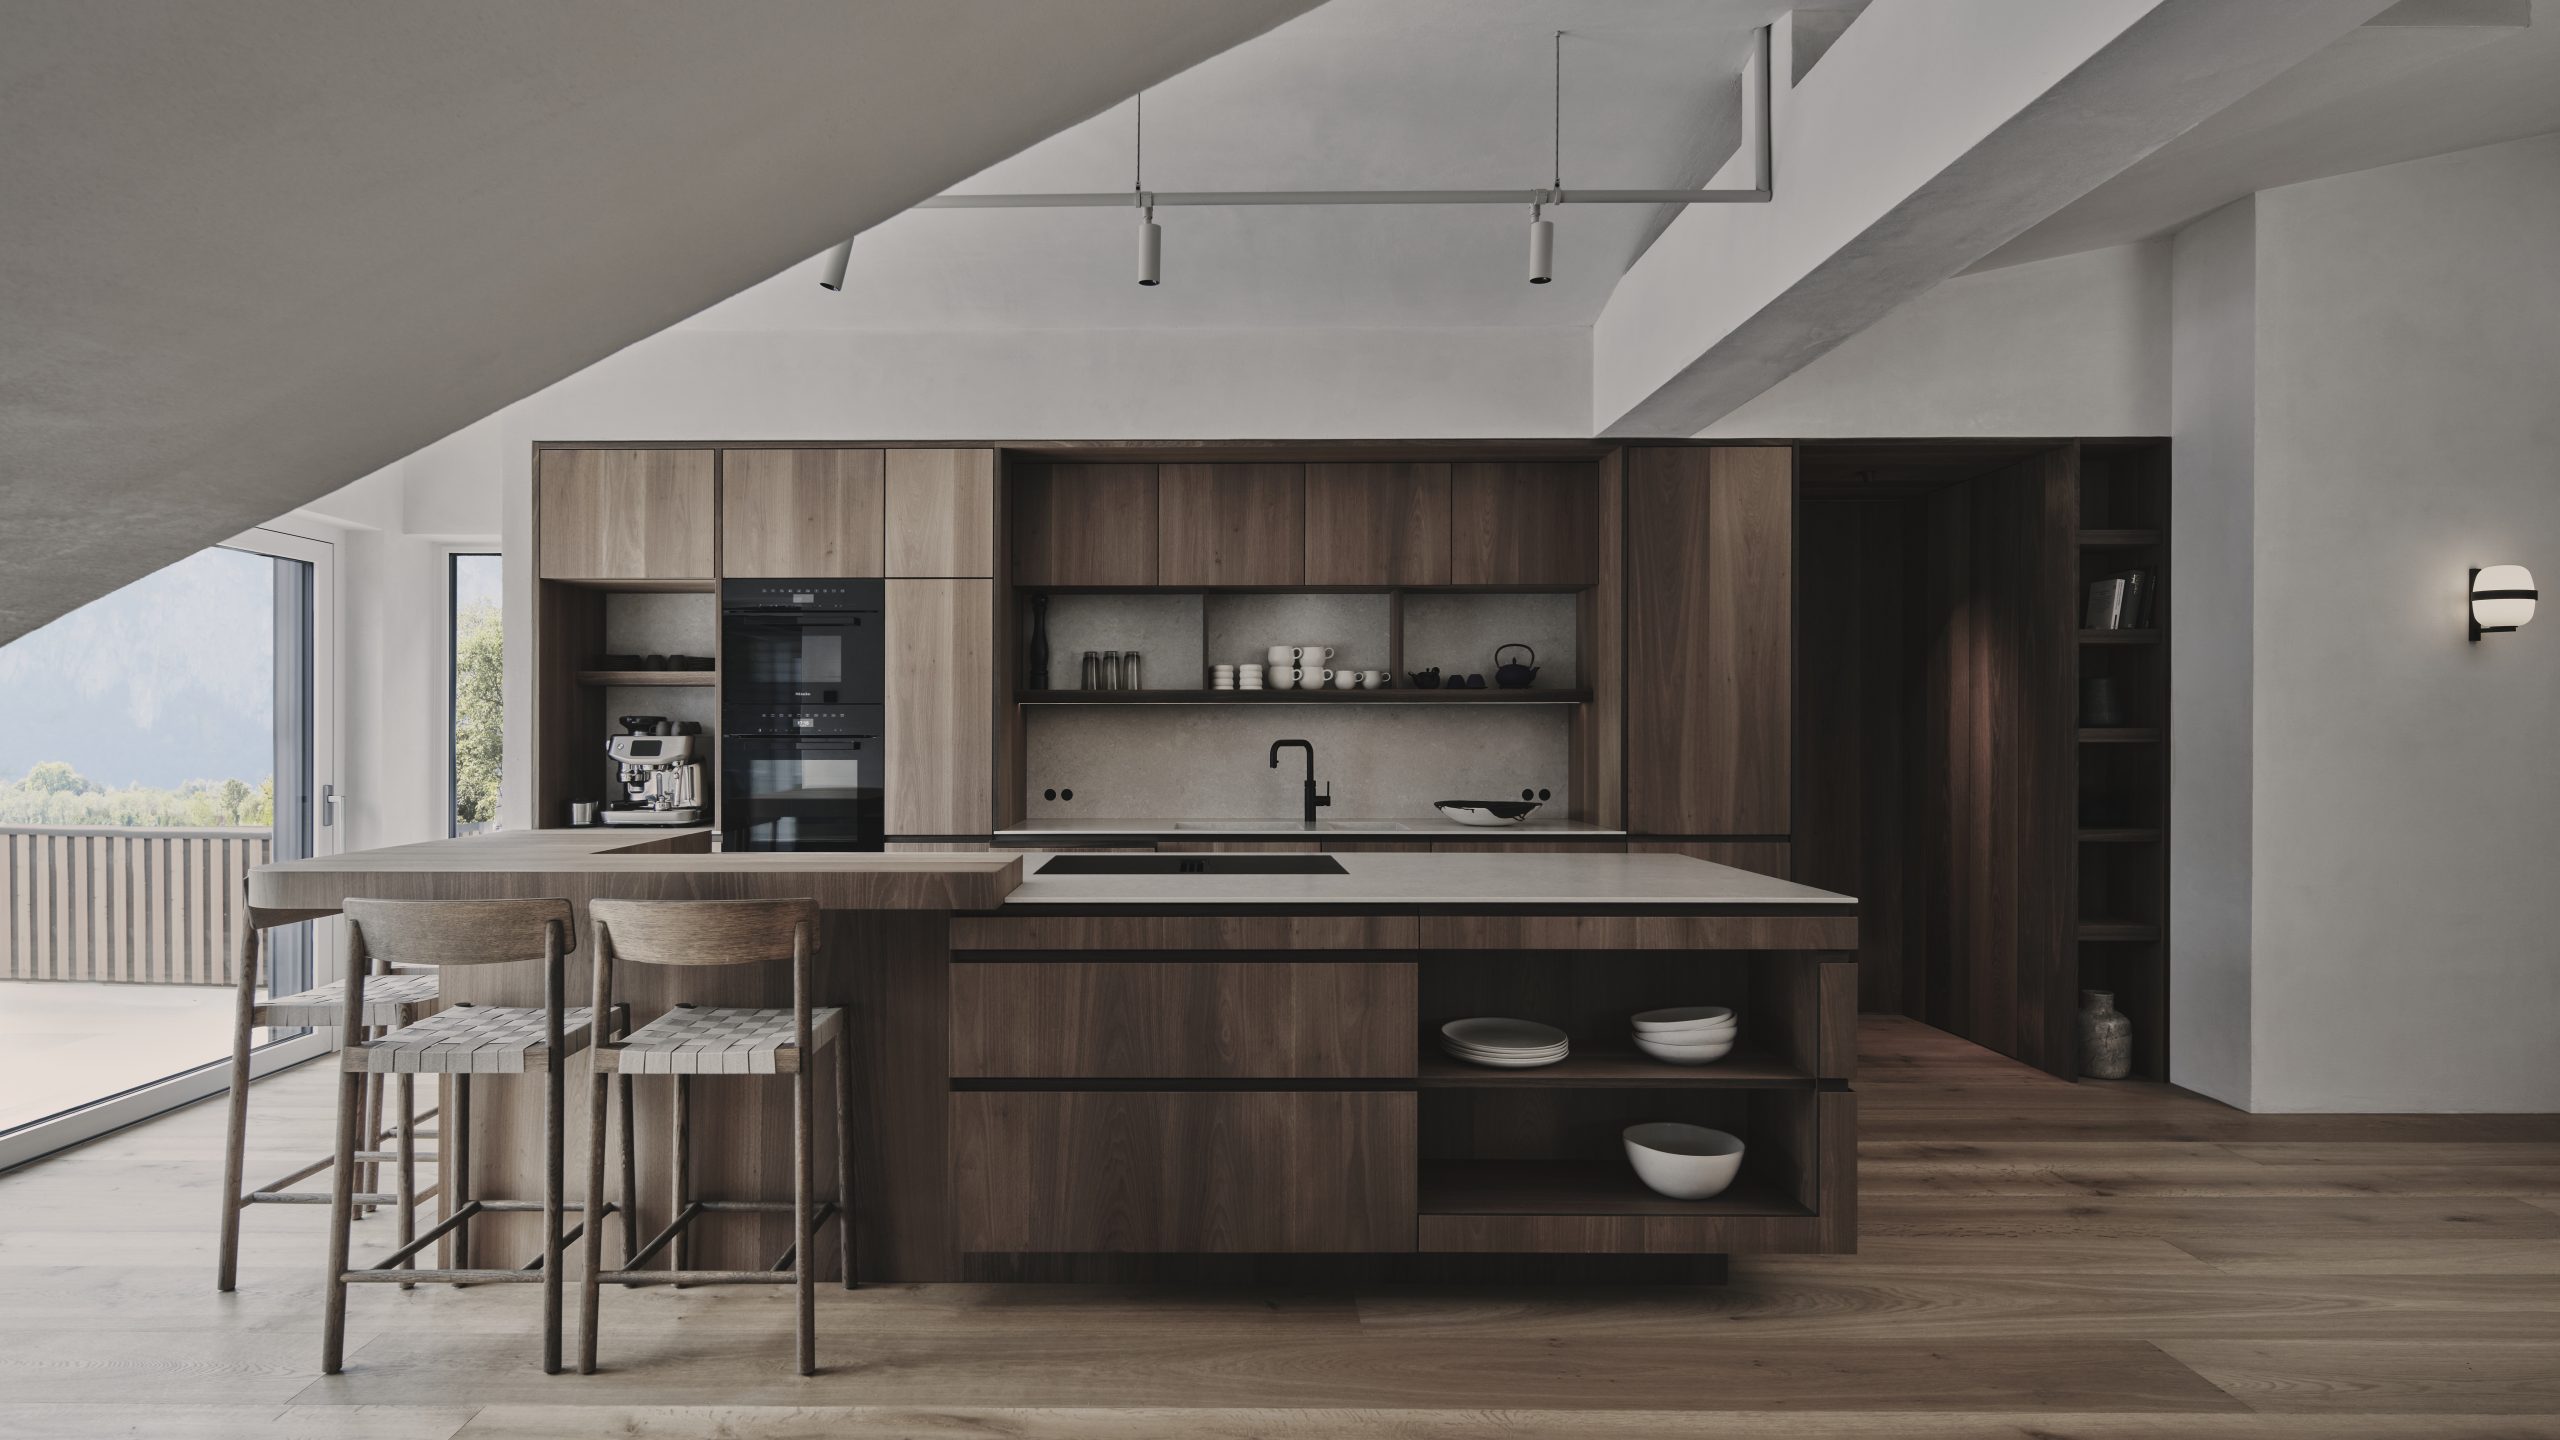
Our client came south for the mountains. Here they appear in almost every window, and that was the whole point. The apartment, though, had other ideas: 250 square metres under the roof, chopped into small rooms that got in each other’s way and in the way of the view. So we did what we love most. We cleared it all out and started again, drawing new paths through the space until the mountains were back where they belong.
The Entrance
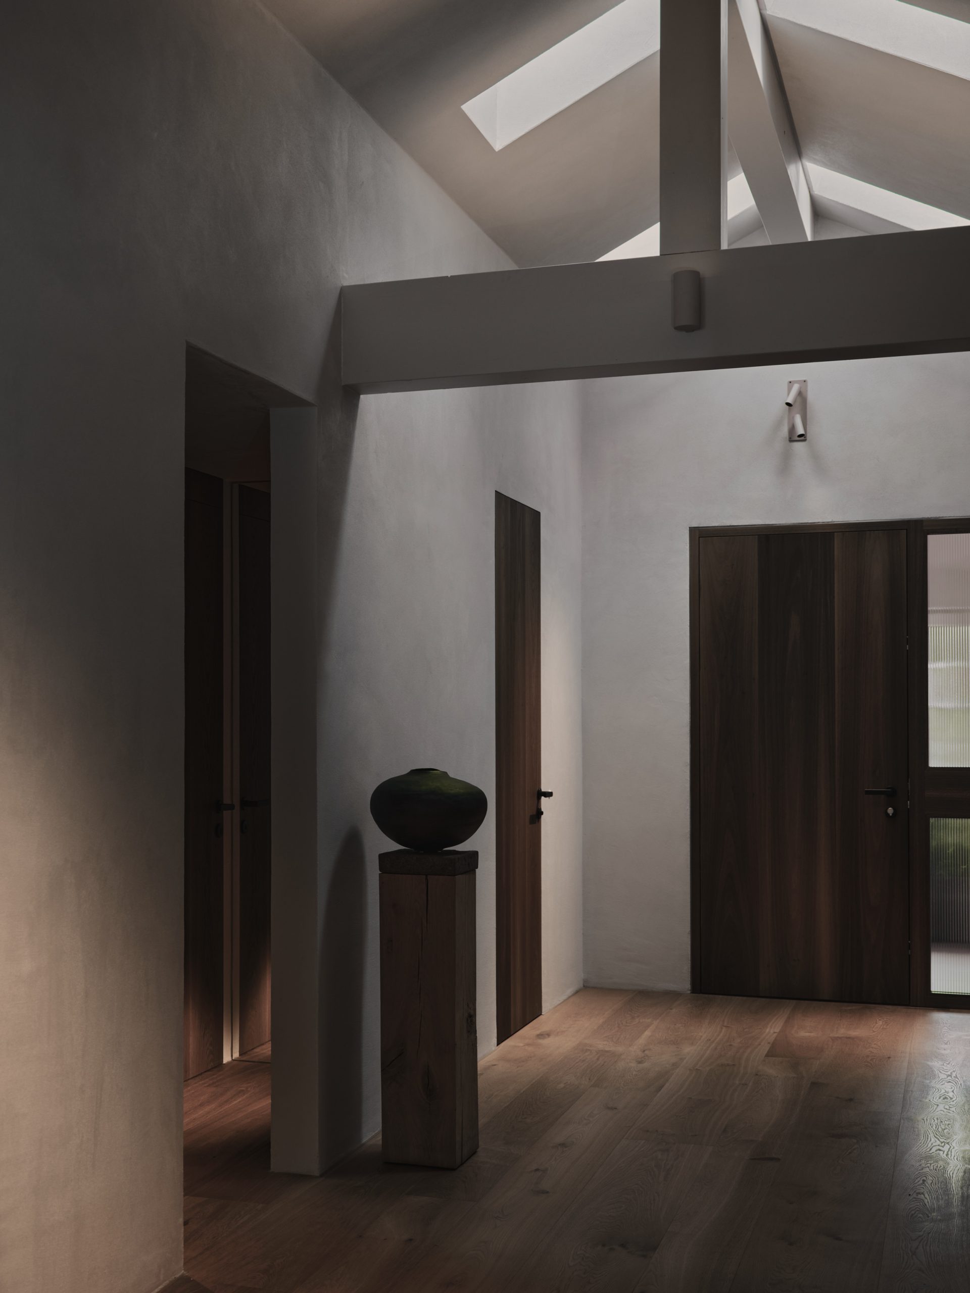
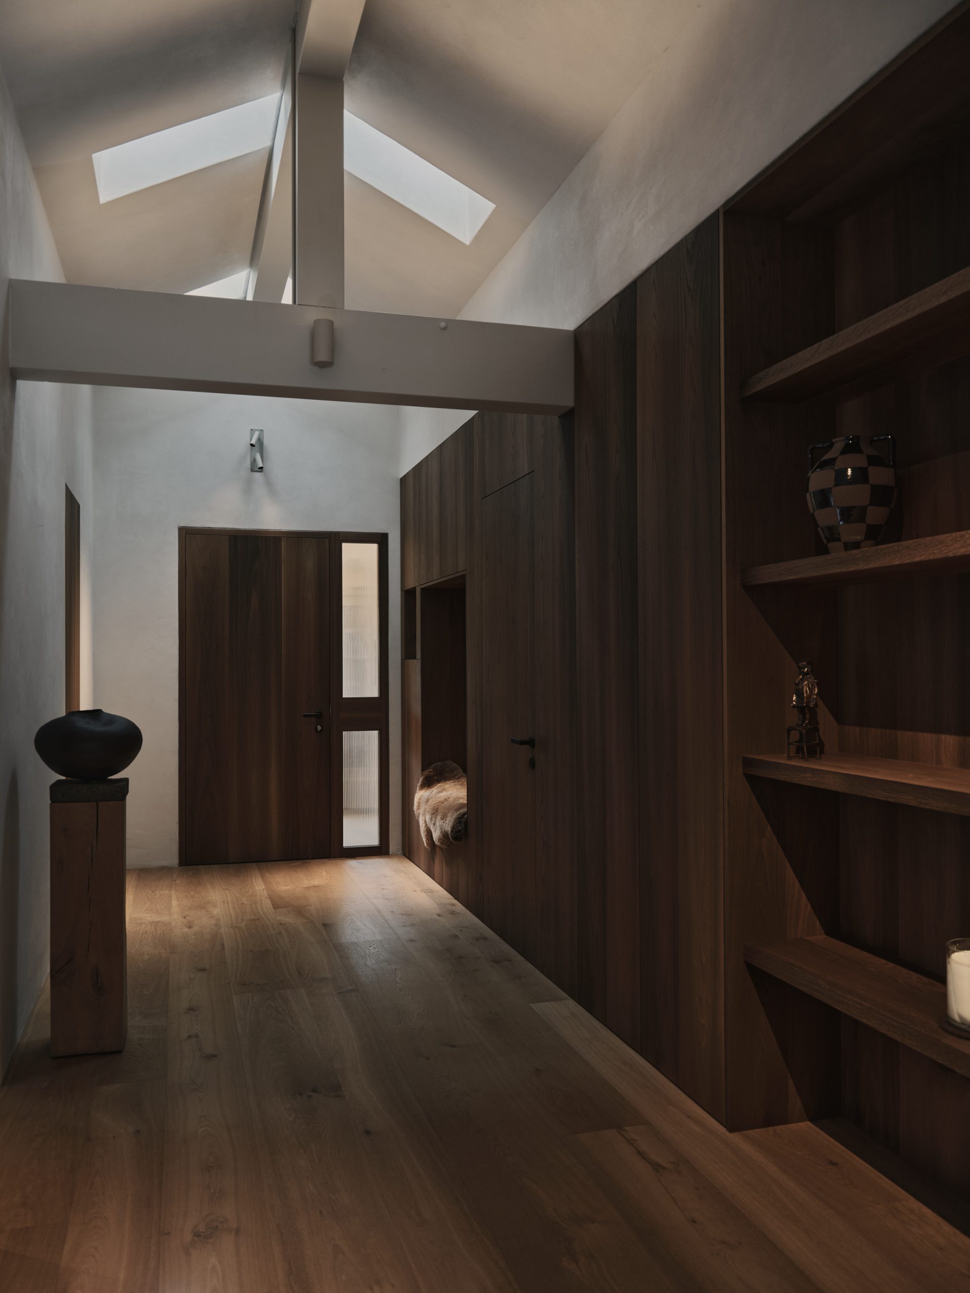
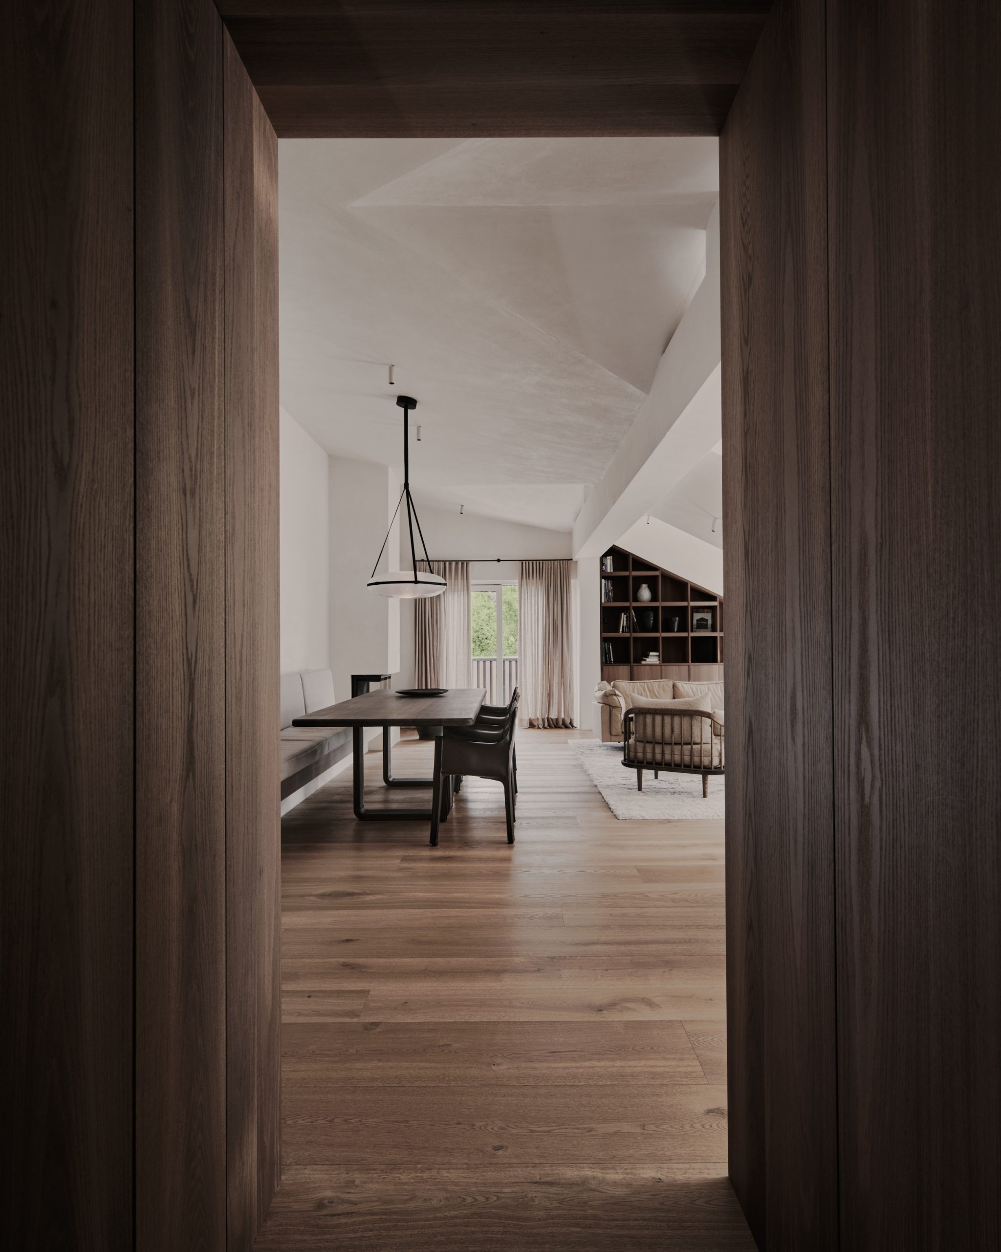
It’s generous enough that living starts right here. No hallway, no in-between space separating the front door from the rest of the home. From the threshold, the eye travels past the kitchen, out across the terrace and on to the mountains, all along a single line. One uninterrupted path, from the first step to the farthest peak.
An Answer to the Landscape
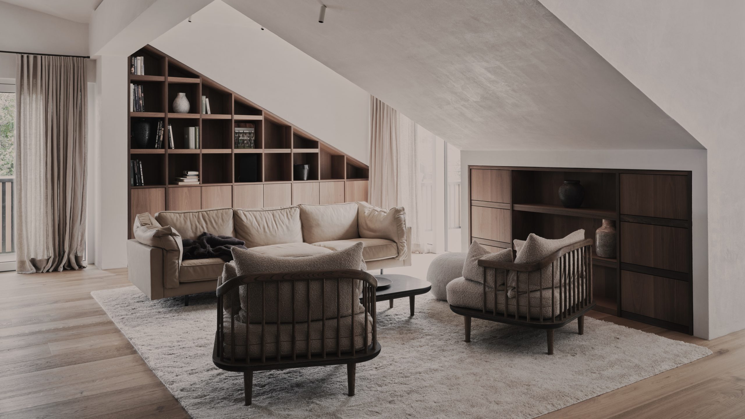
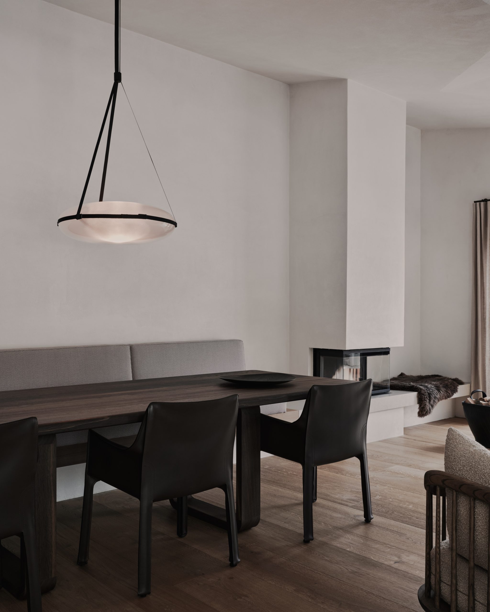
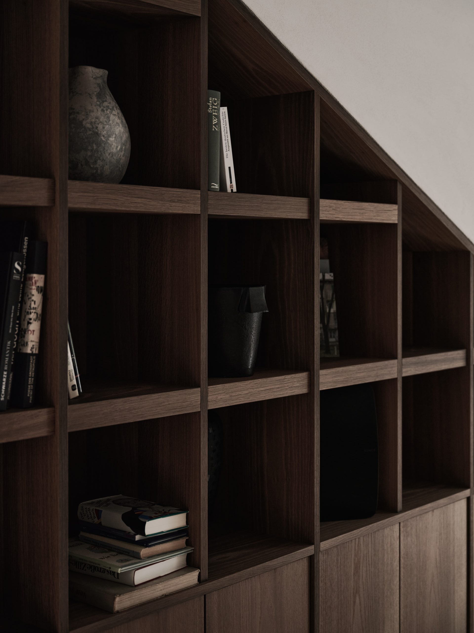
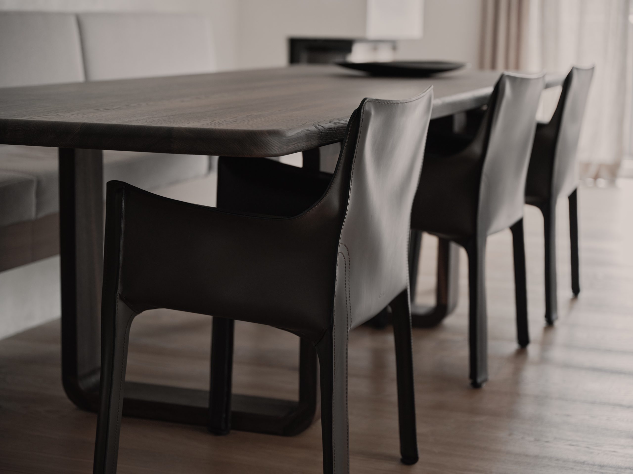
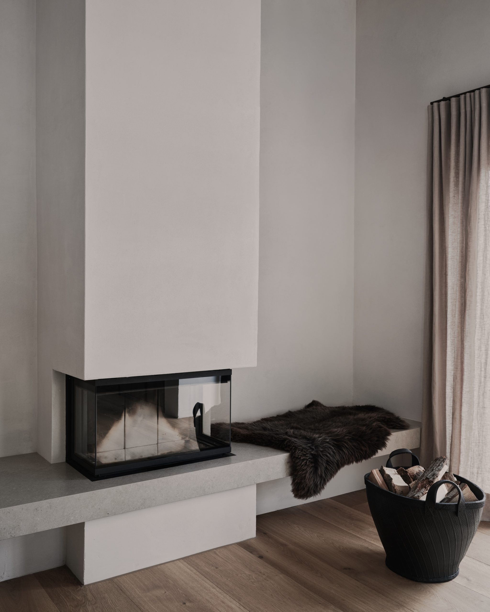
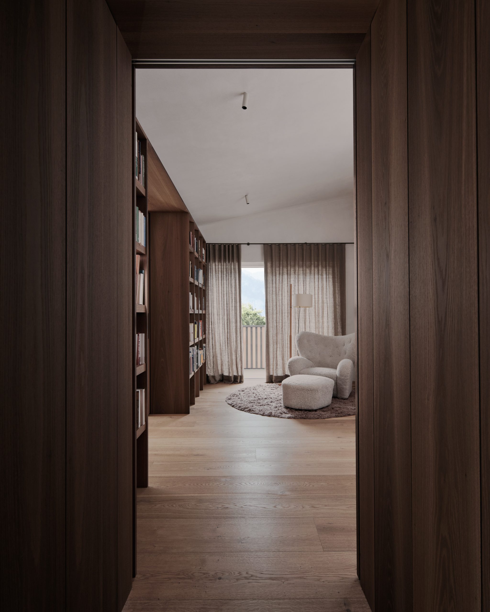
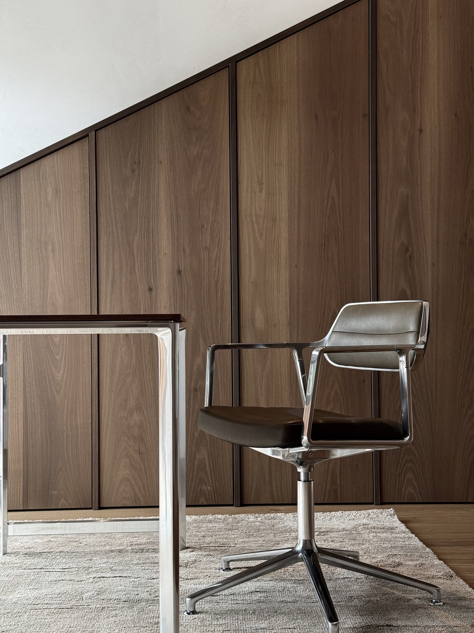
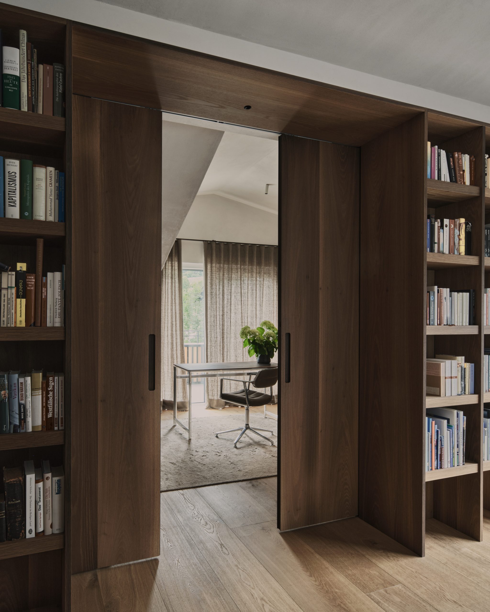
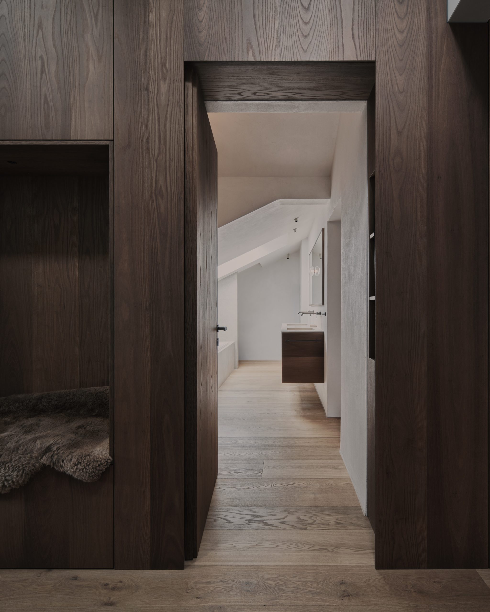
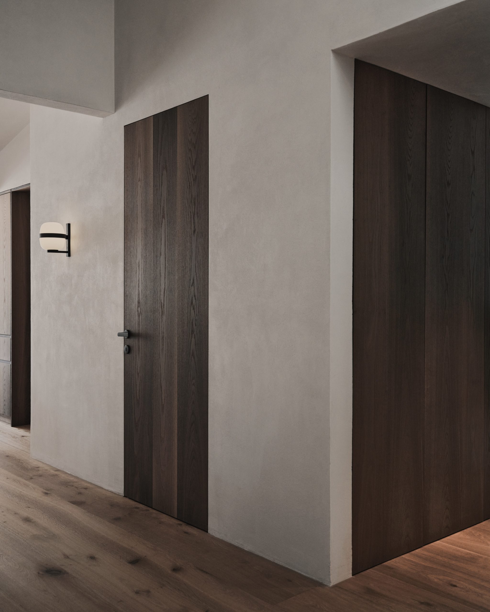
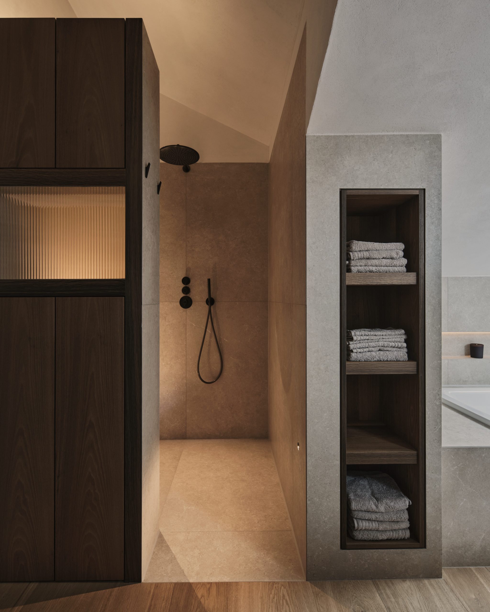
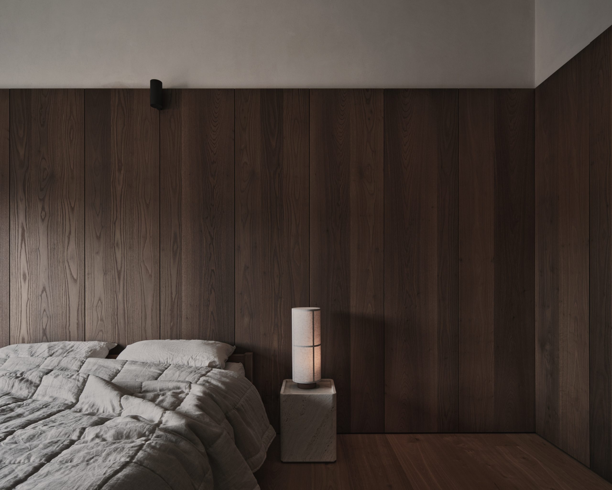
We usually favour softer transitions between materials. Not here. The landscape outside is no gentle backdrop. It is massive, so we answered it with something equally decisive inside: smoked, brushed oak set against pale lime plaster, shaped into built-ins whose angled edges rise through the rooms like small mountain ridges. Contrast rather than transition, as clear-cut as the view.
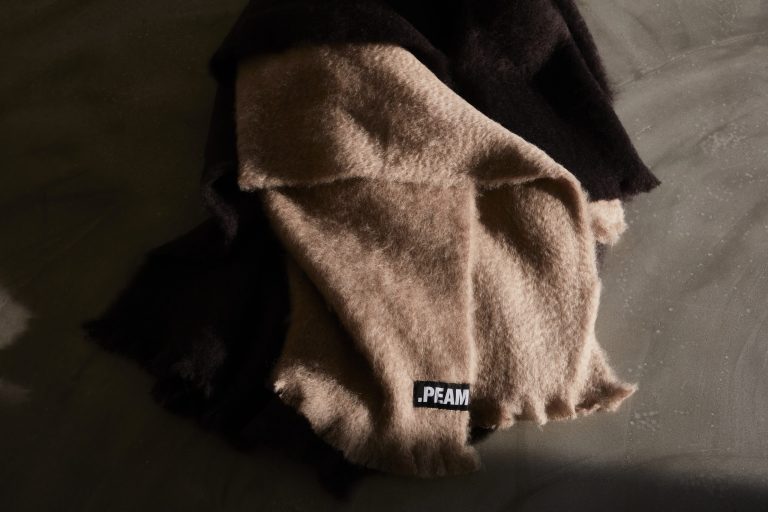
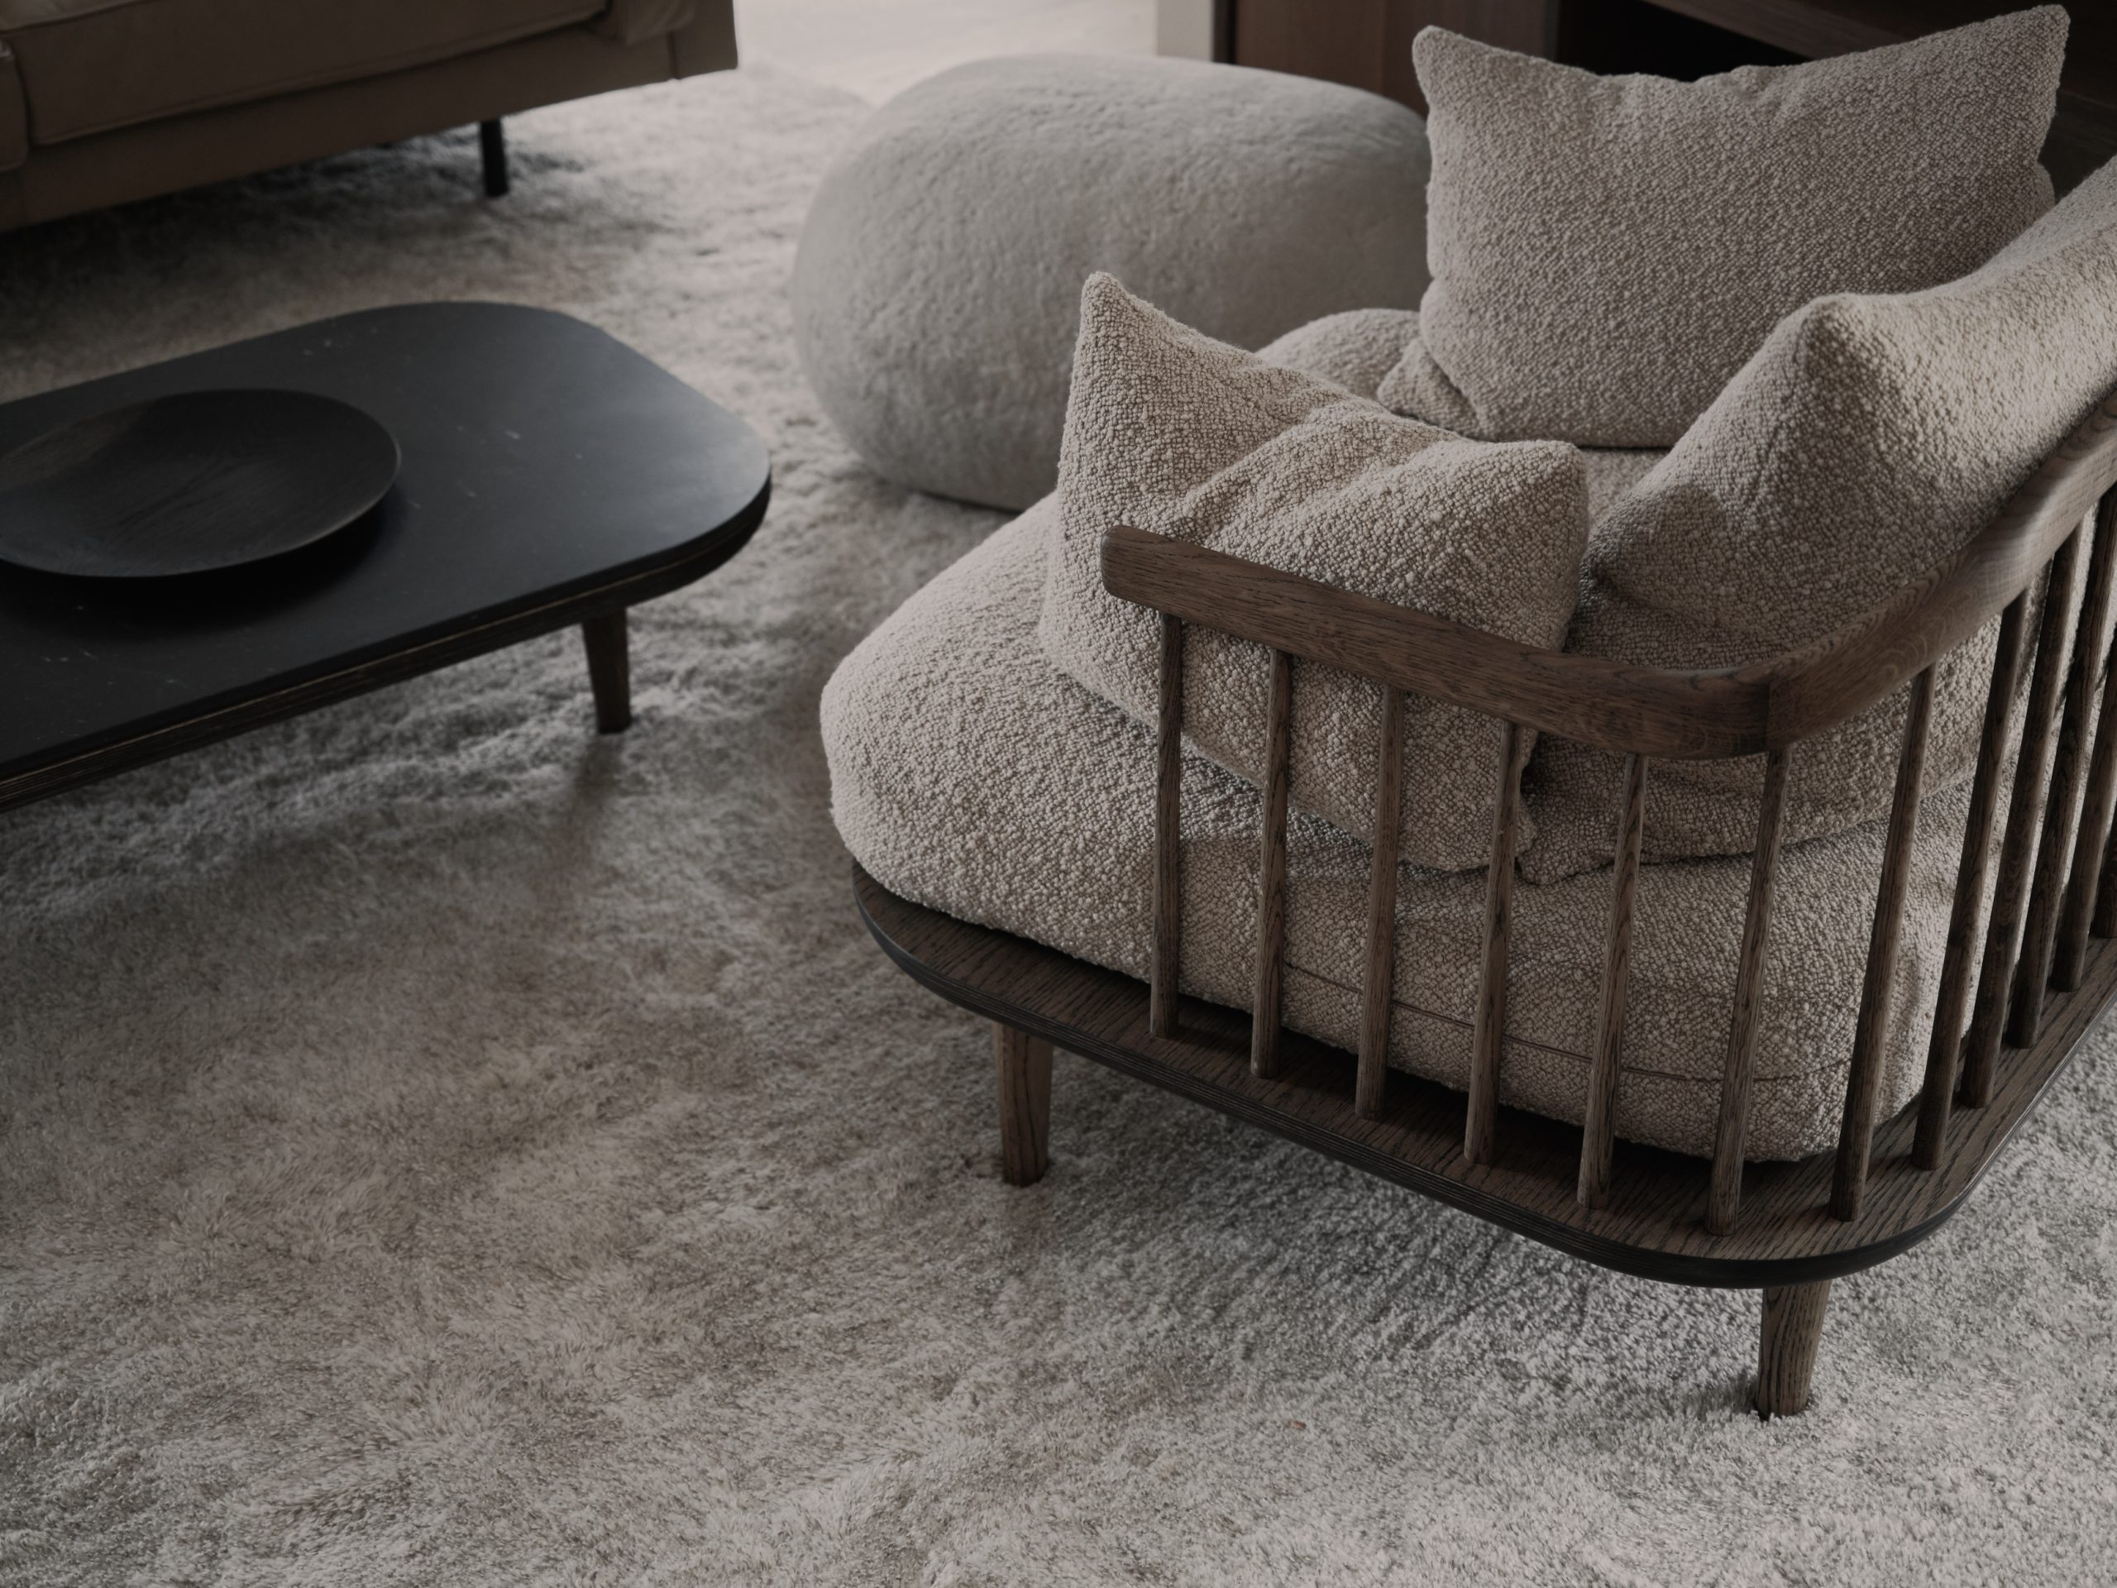
The floor is deliberately more rustic than our usual choice, with wide planks, visible grain and a brushed finish. Layered with thick wool rugs, sheepskin and linen, it creates what makes this place feel like a nest.
The Kitchen
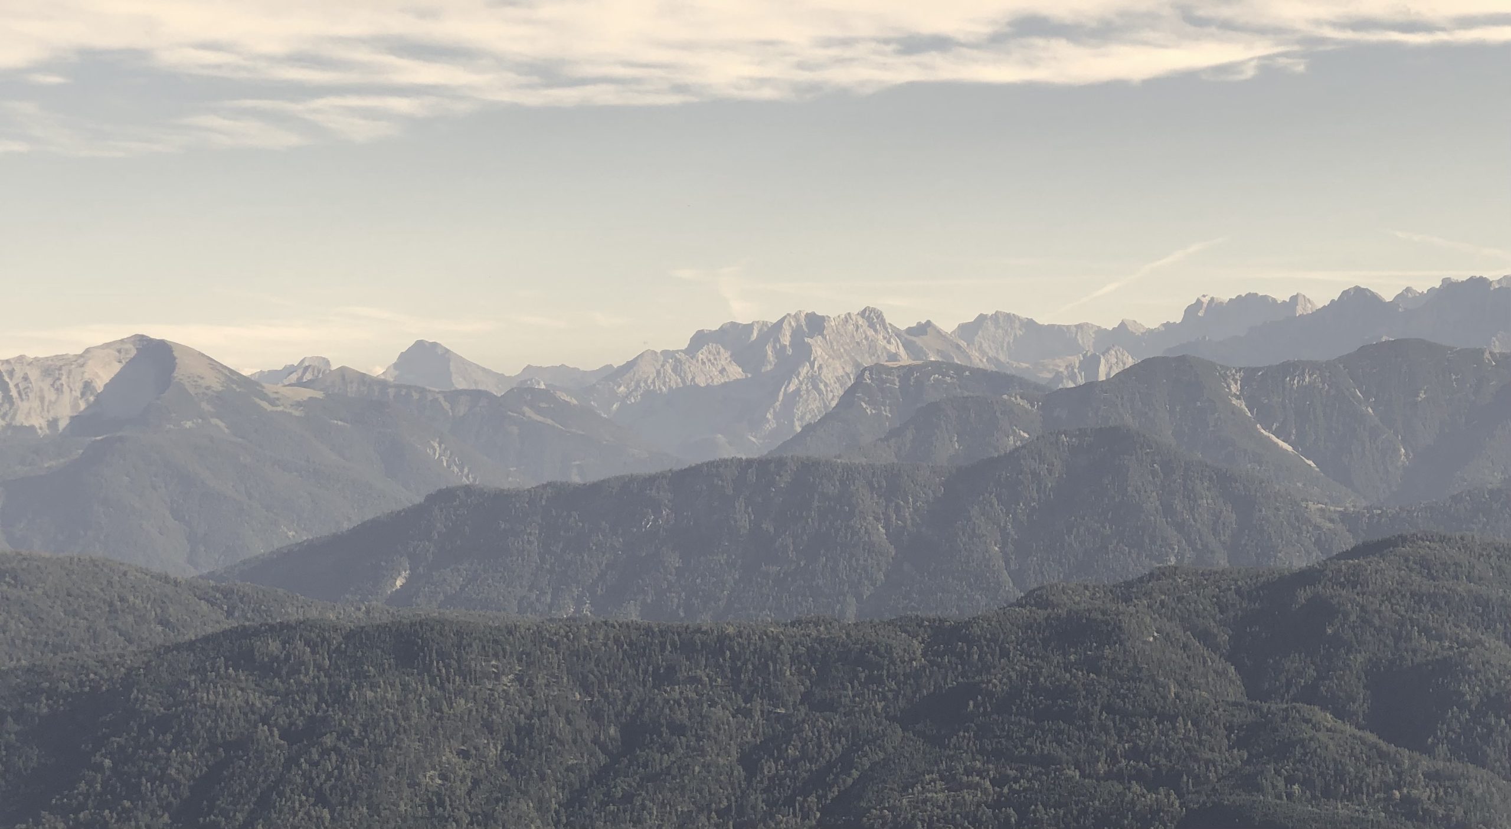
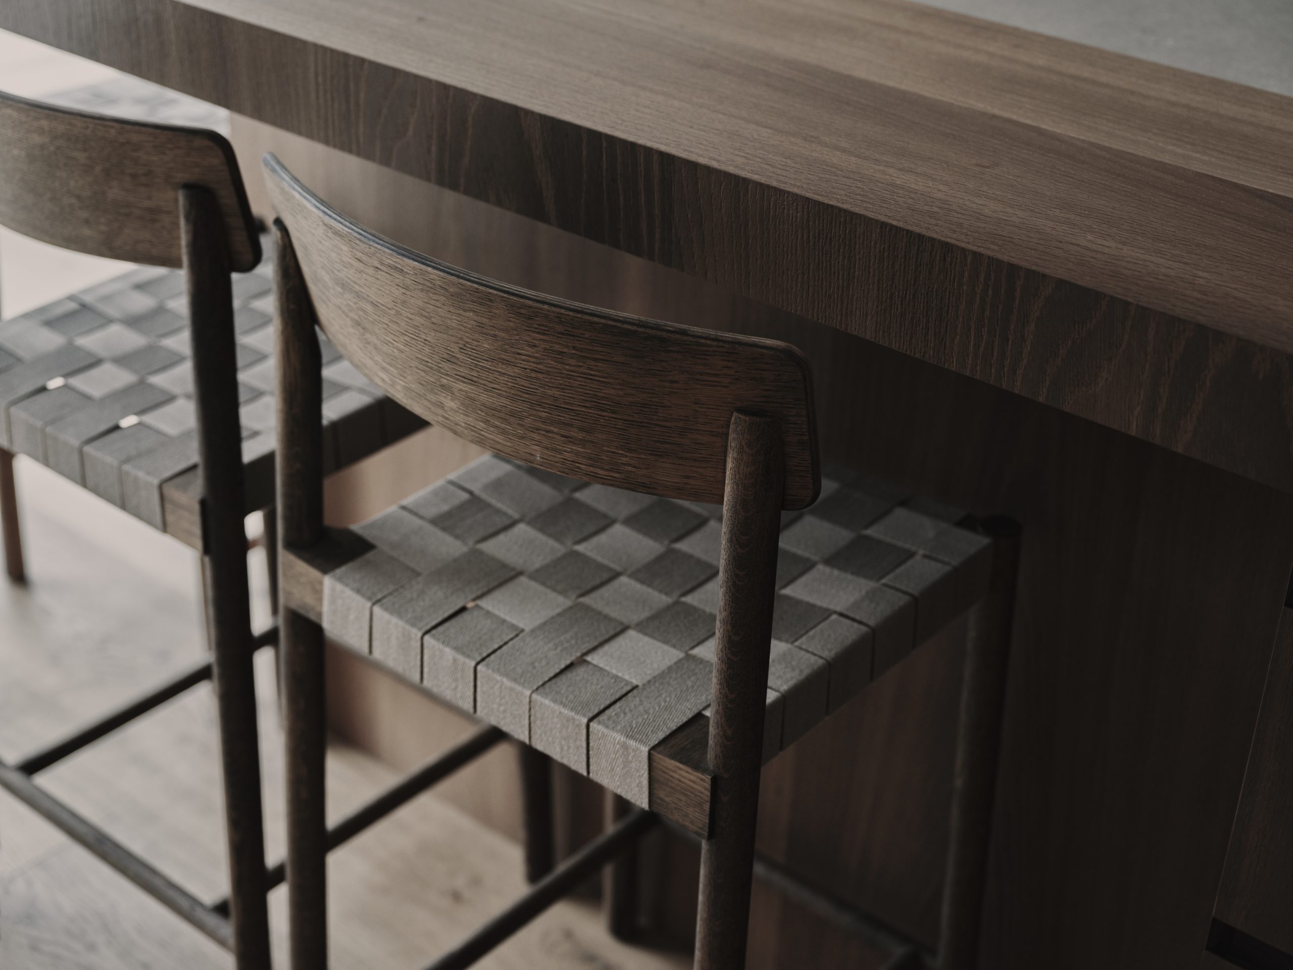
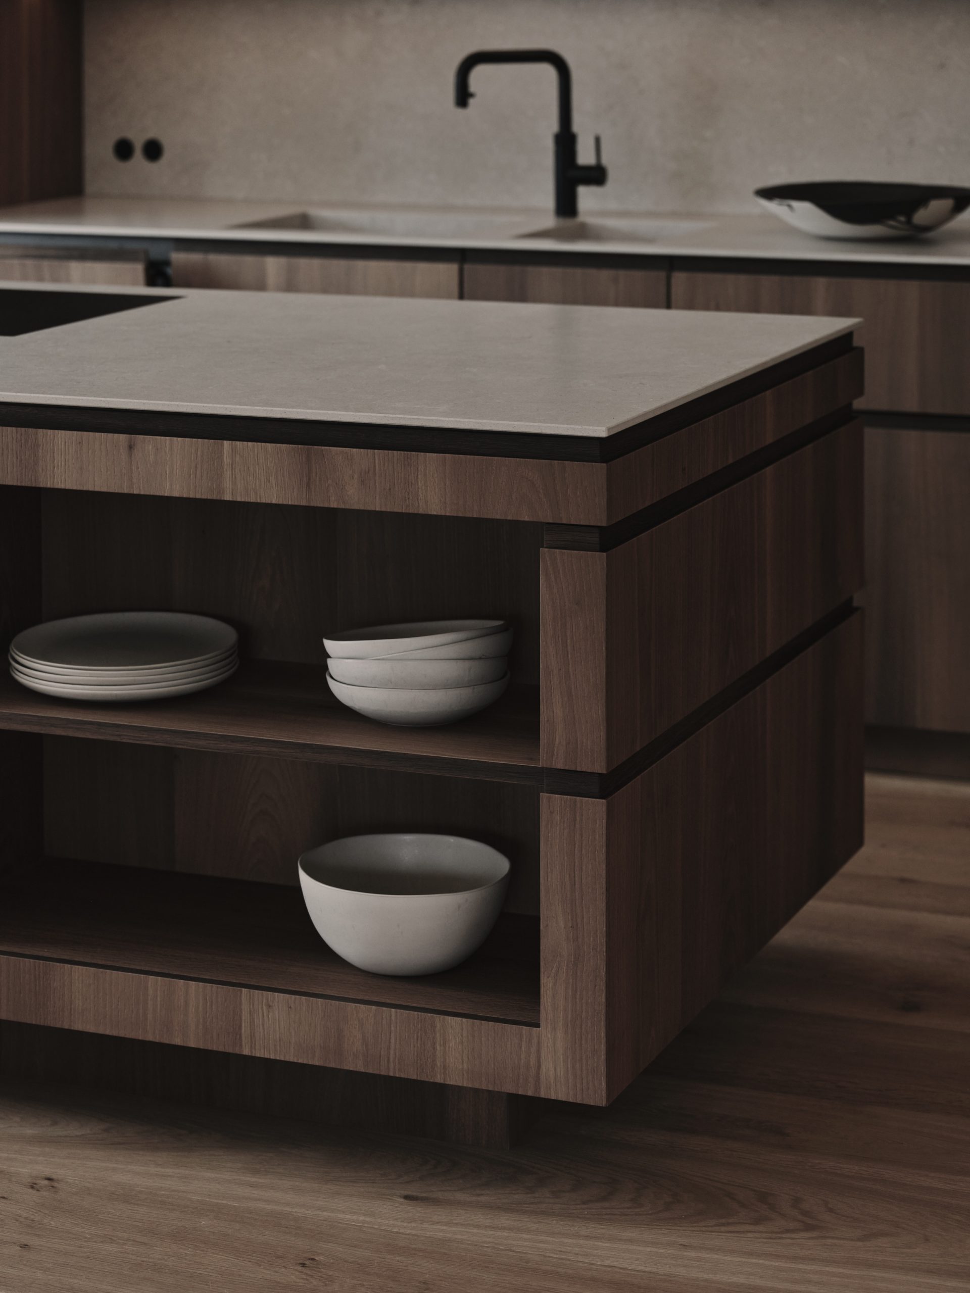
A bespoke block of smoked oak, placed right in the line of sight towards the terrace and substantial enough to have a say of its own. On top, pale stone surfaces hold the light that pours in from almost every side. That light is exactly what allowed us to work with such dark wood in the first place.
Maximilian Bridts
Andrea Harbeck
Included products 01 View all products